Architecture, interior design and 3D renders. My own projects, plus visualization for studios that want to show their work before it is built.
View projectsProjects
Designs that inspire more than the eye
Galicia Styling – Living & Dining Room Interior Design
interior design · Buenos Aires, Argentina
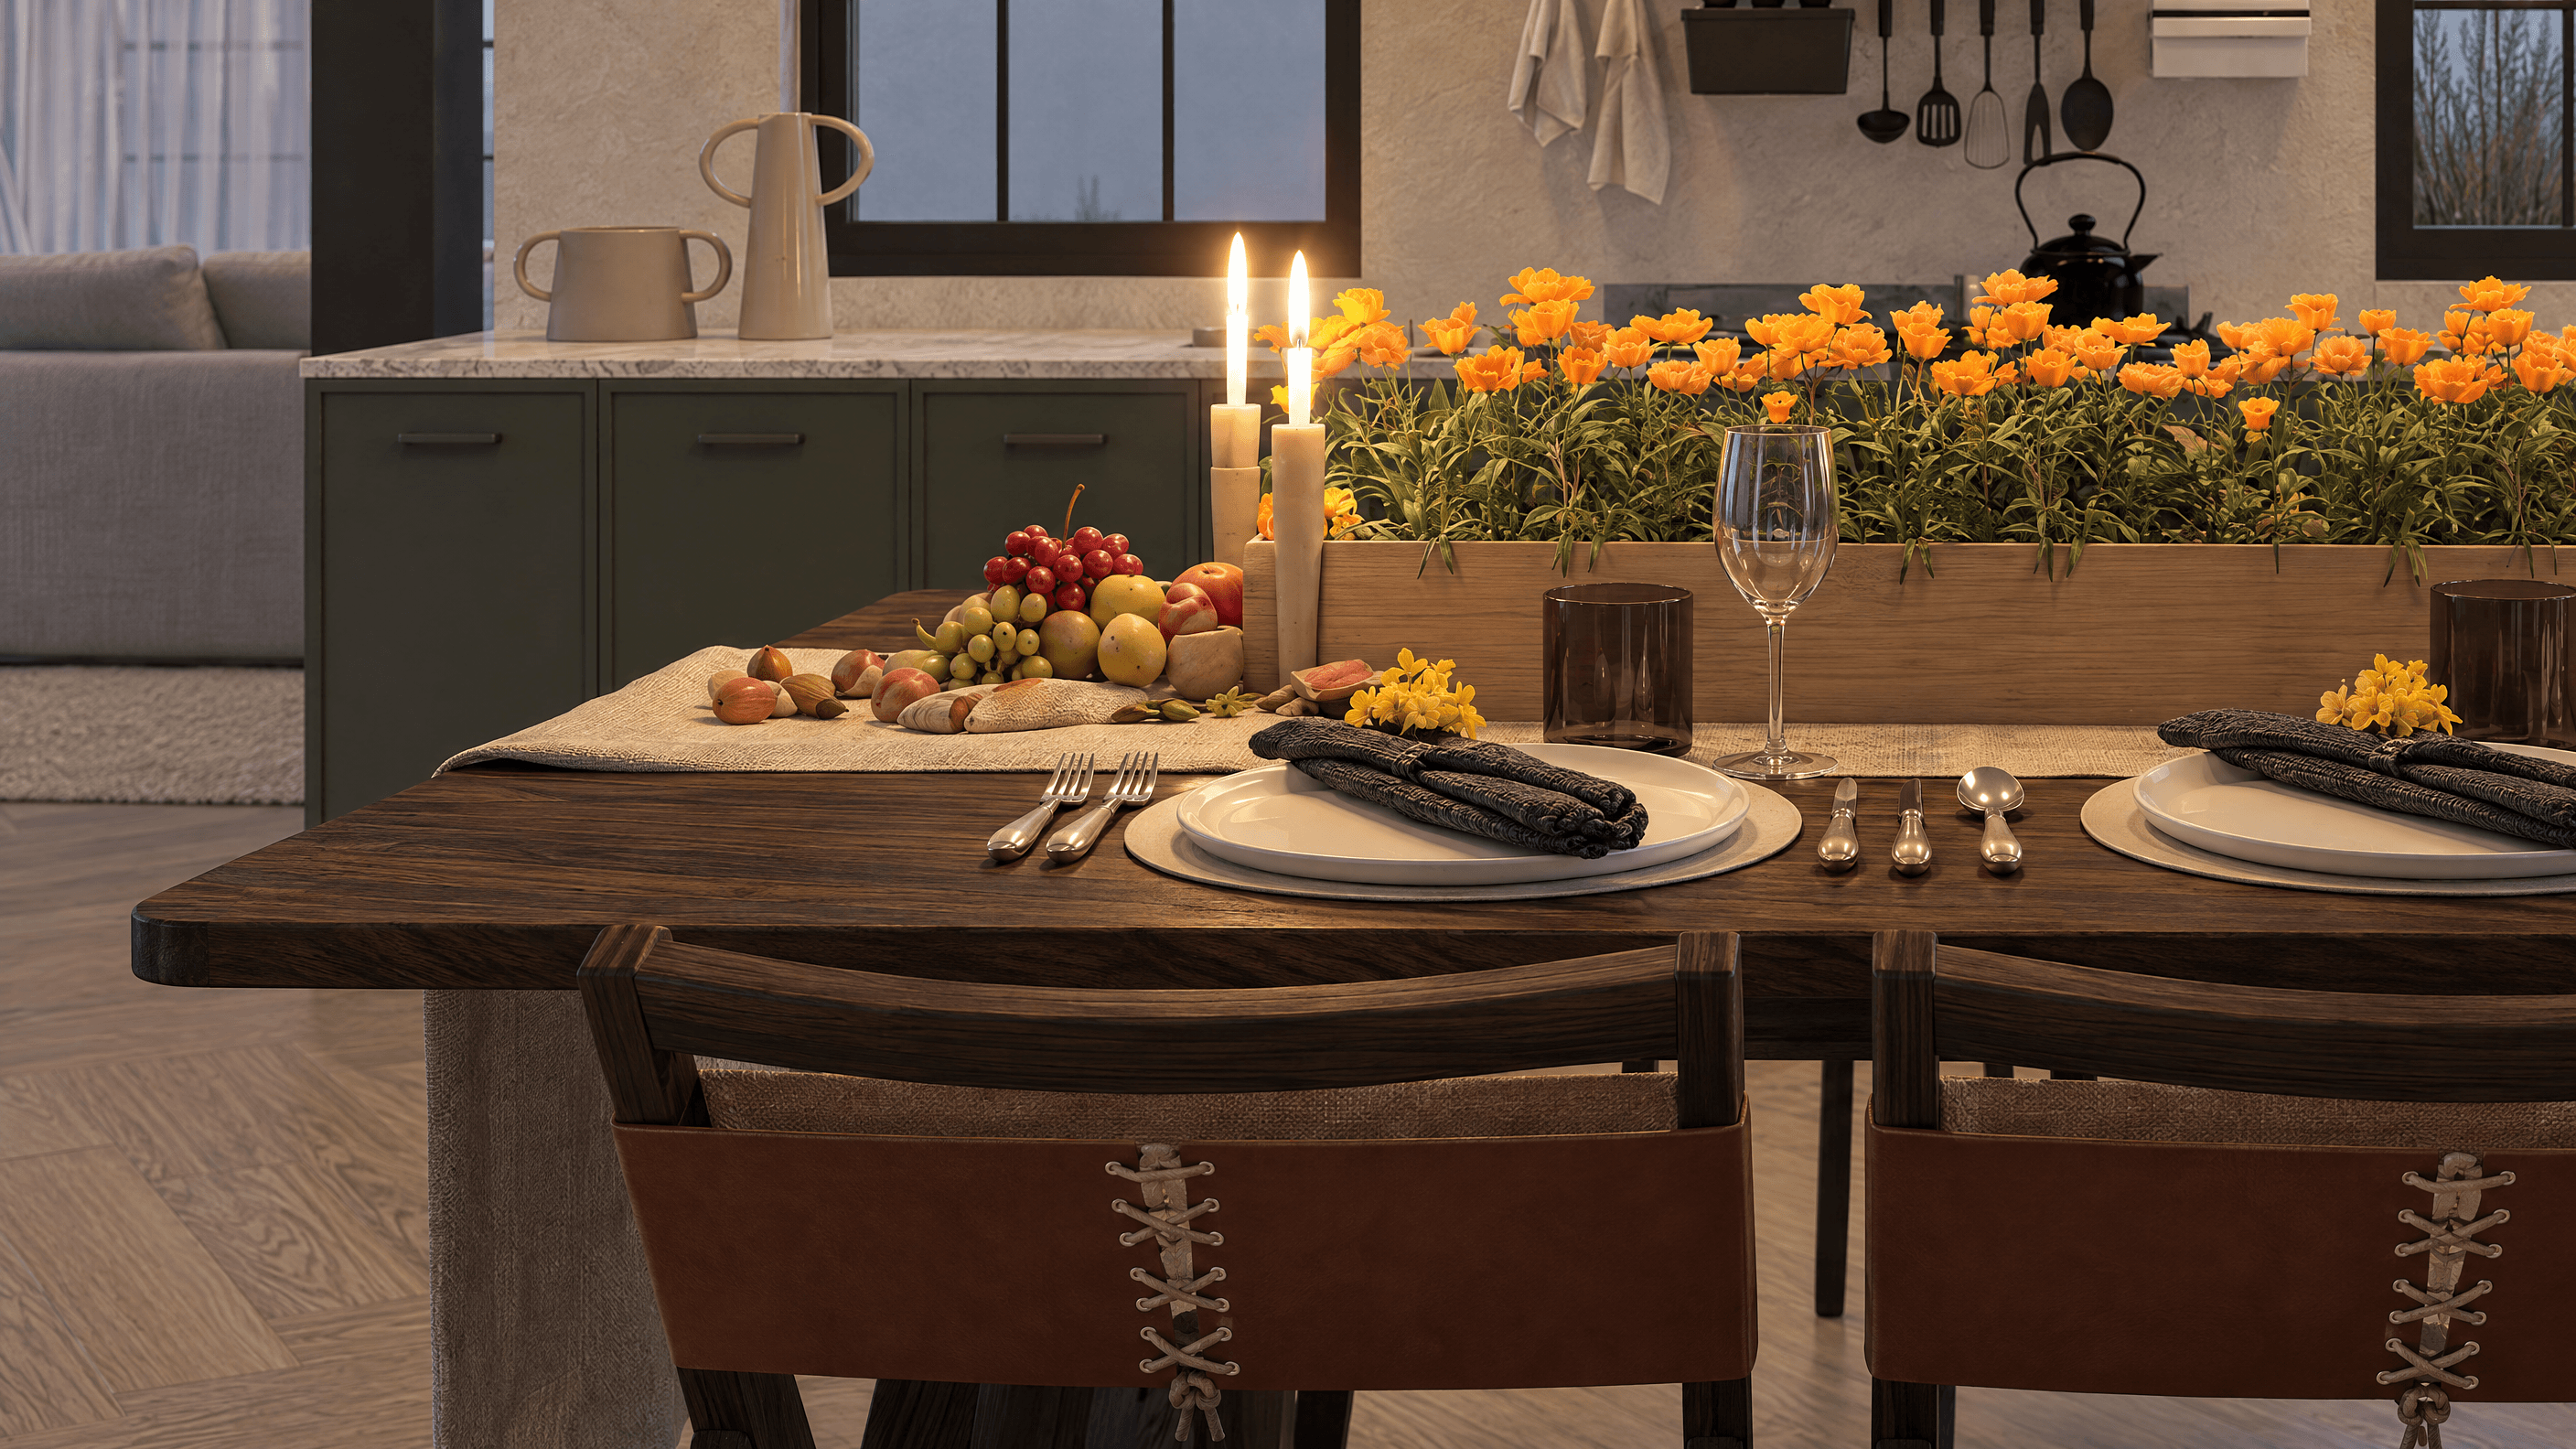
Las Marías Project - Kitchen
interior design · Chubut, Argentina
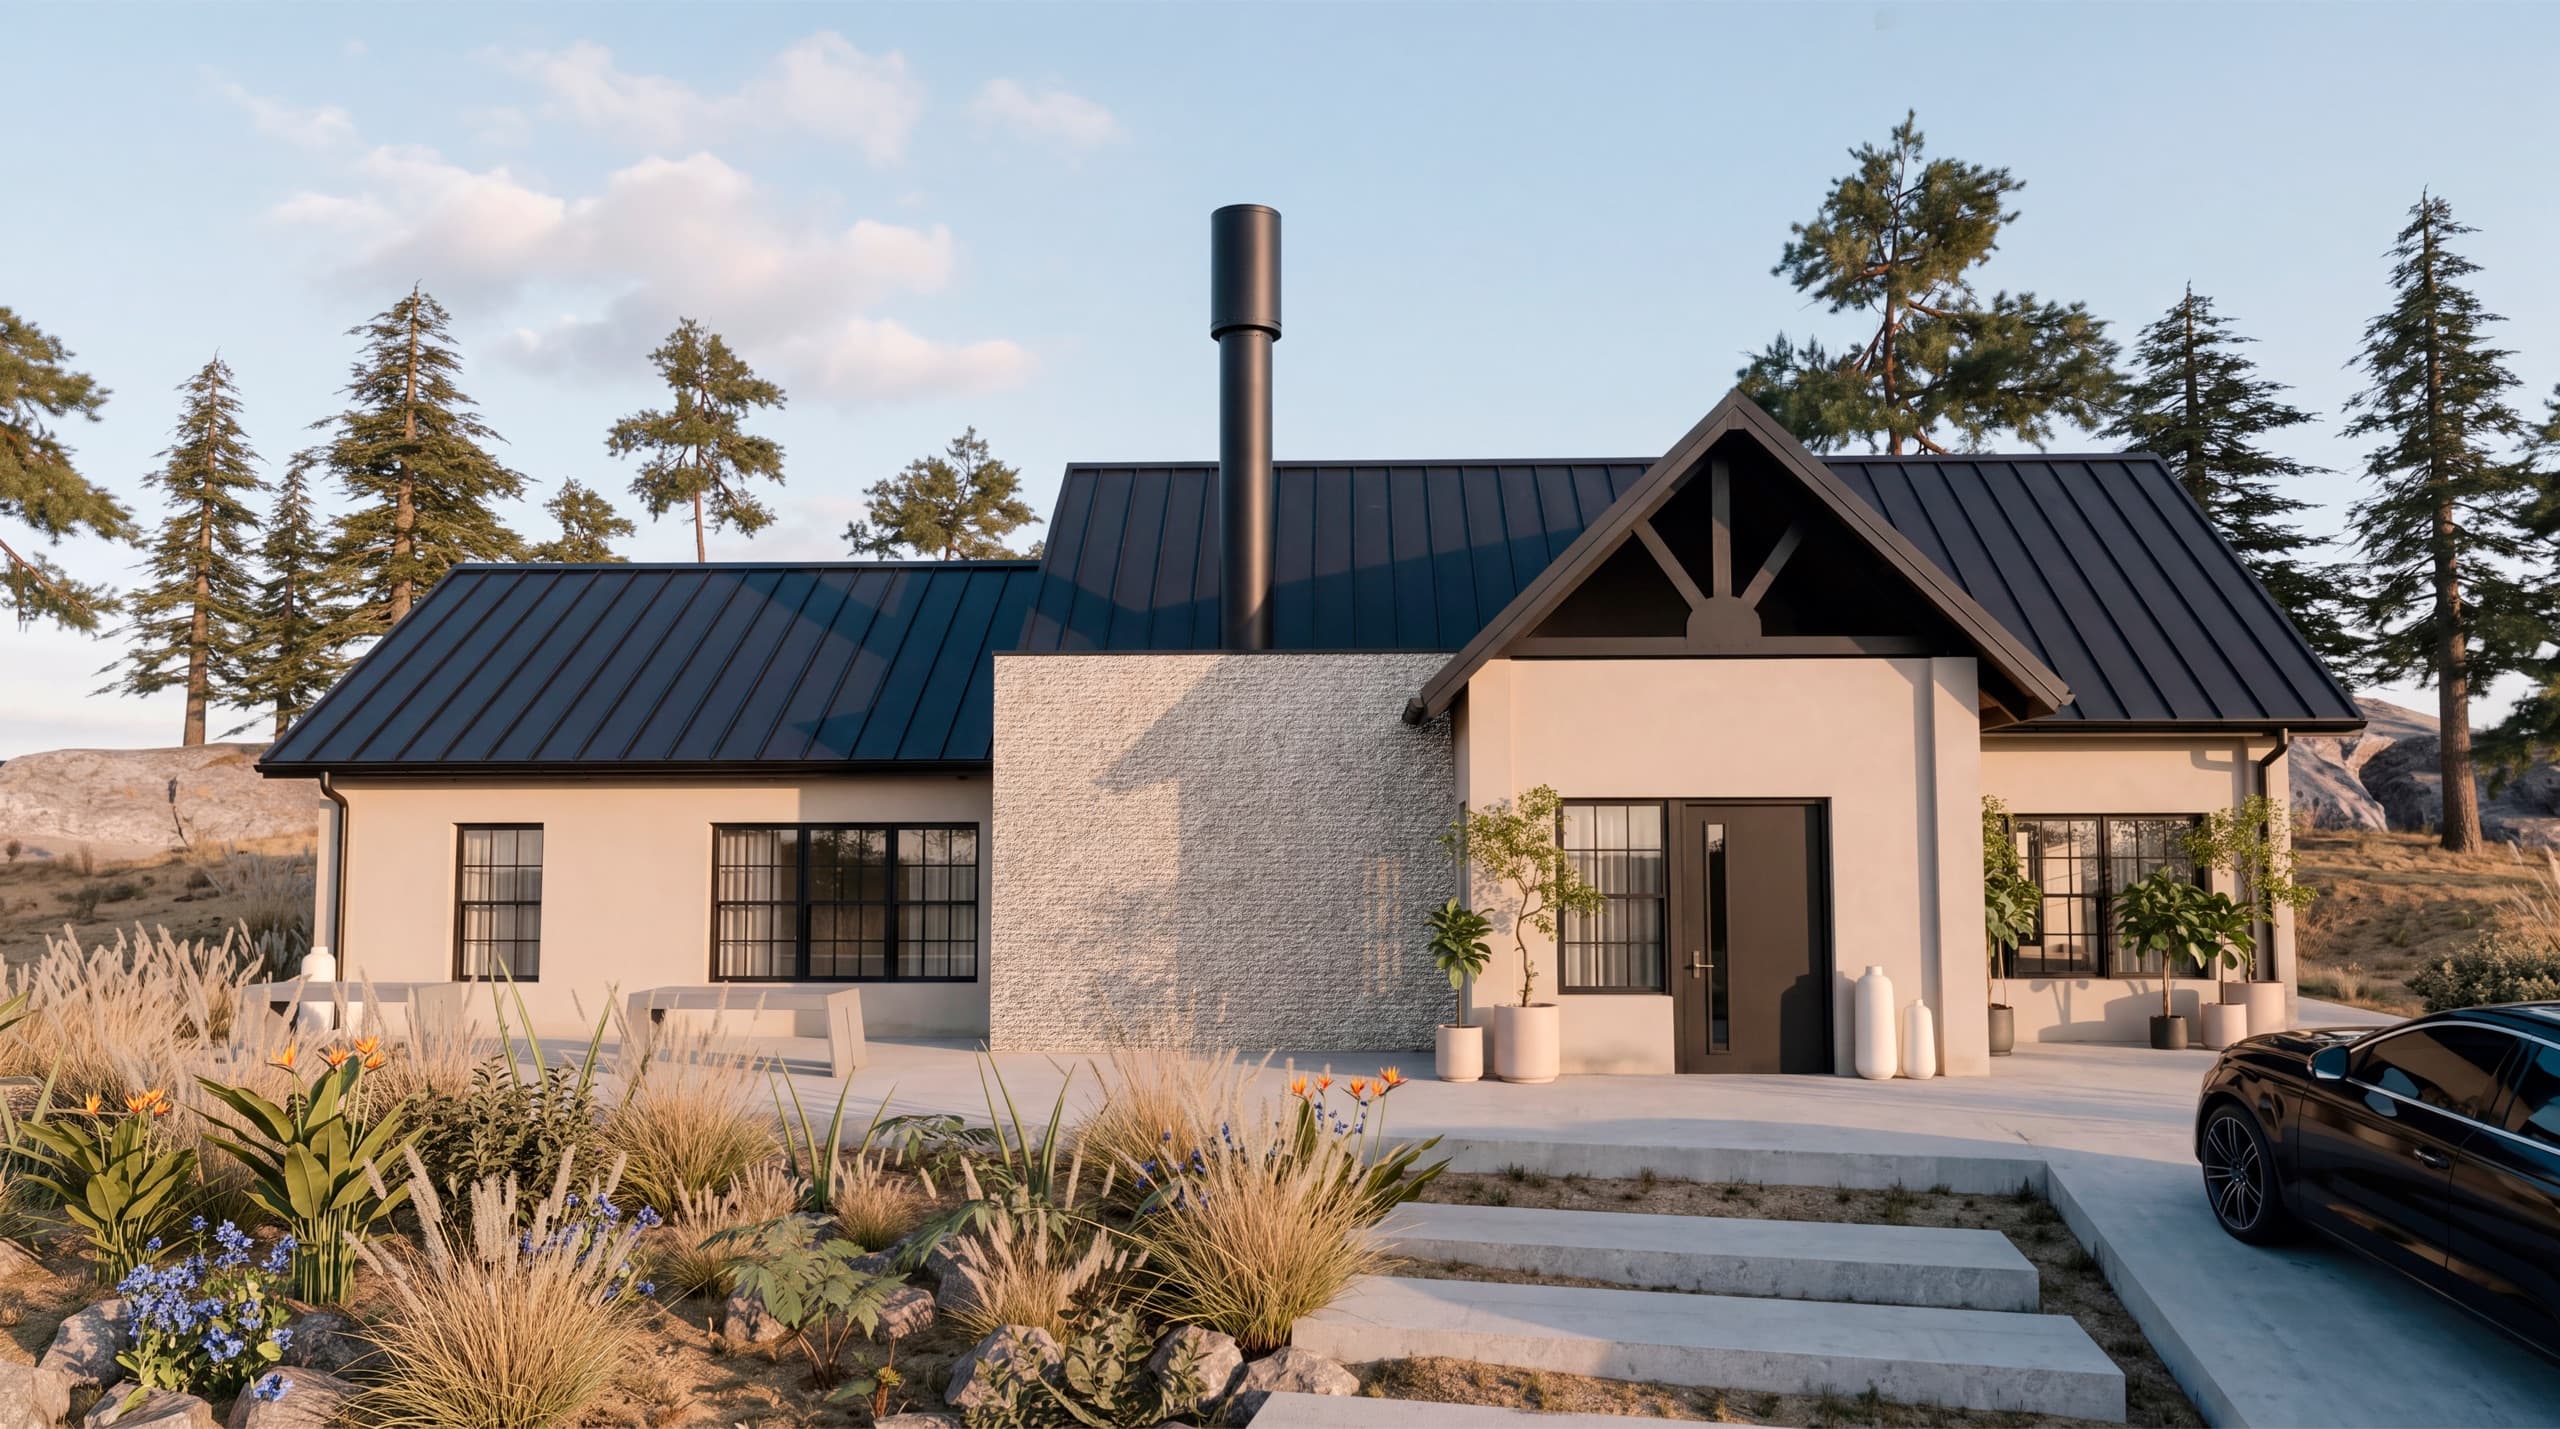
Las Marías Project
architecture · Chubut
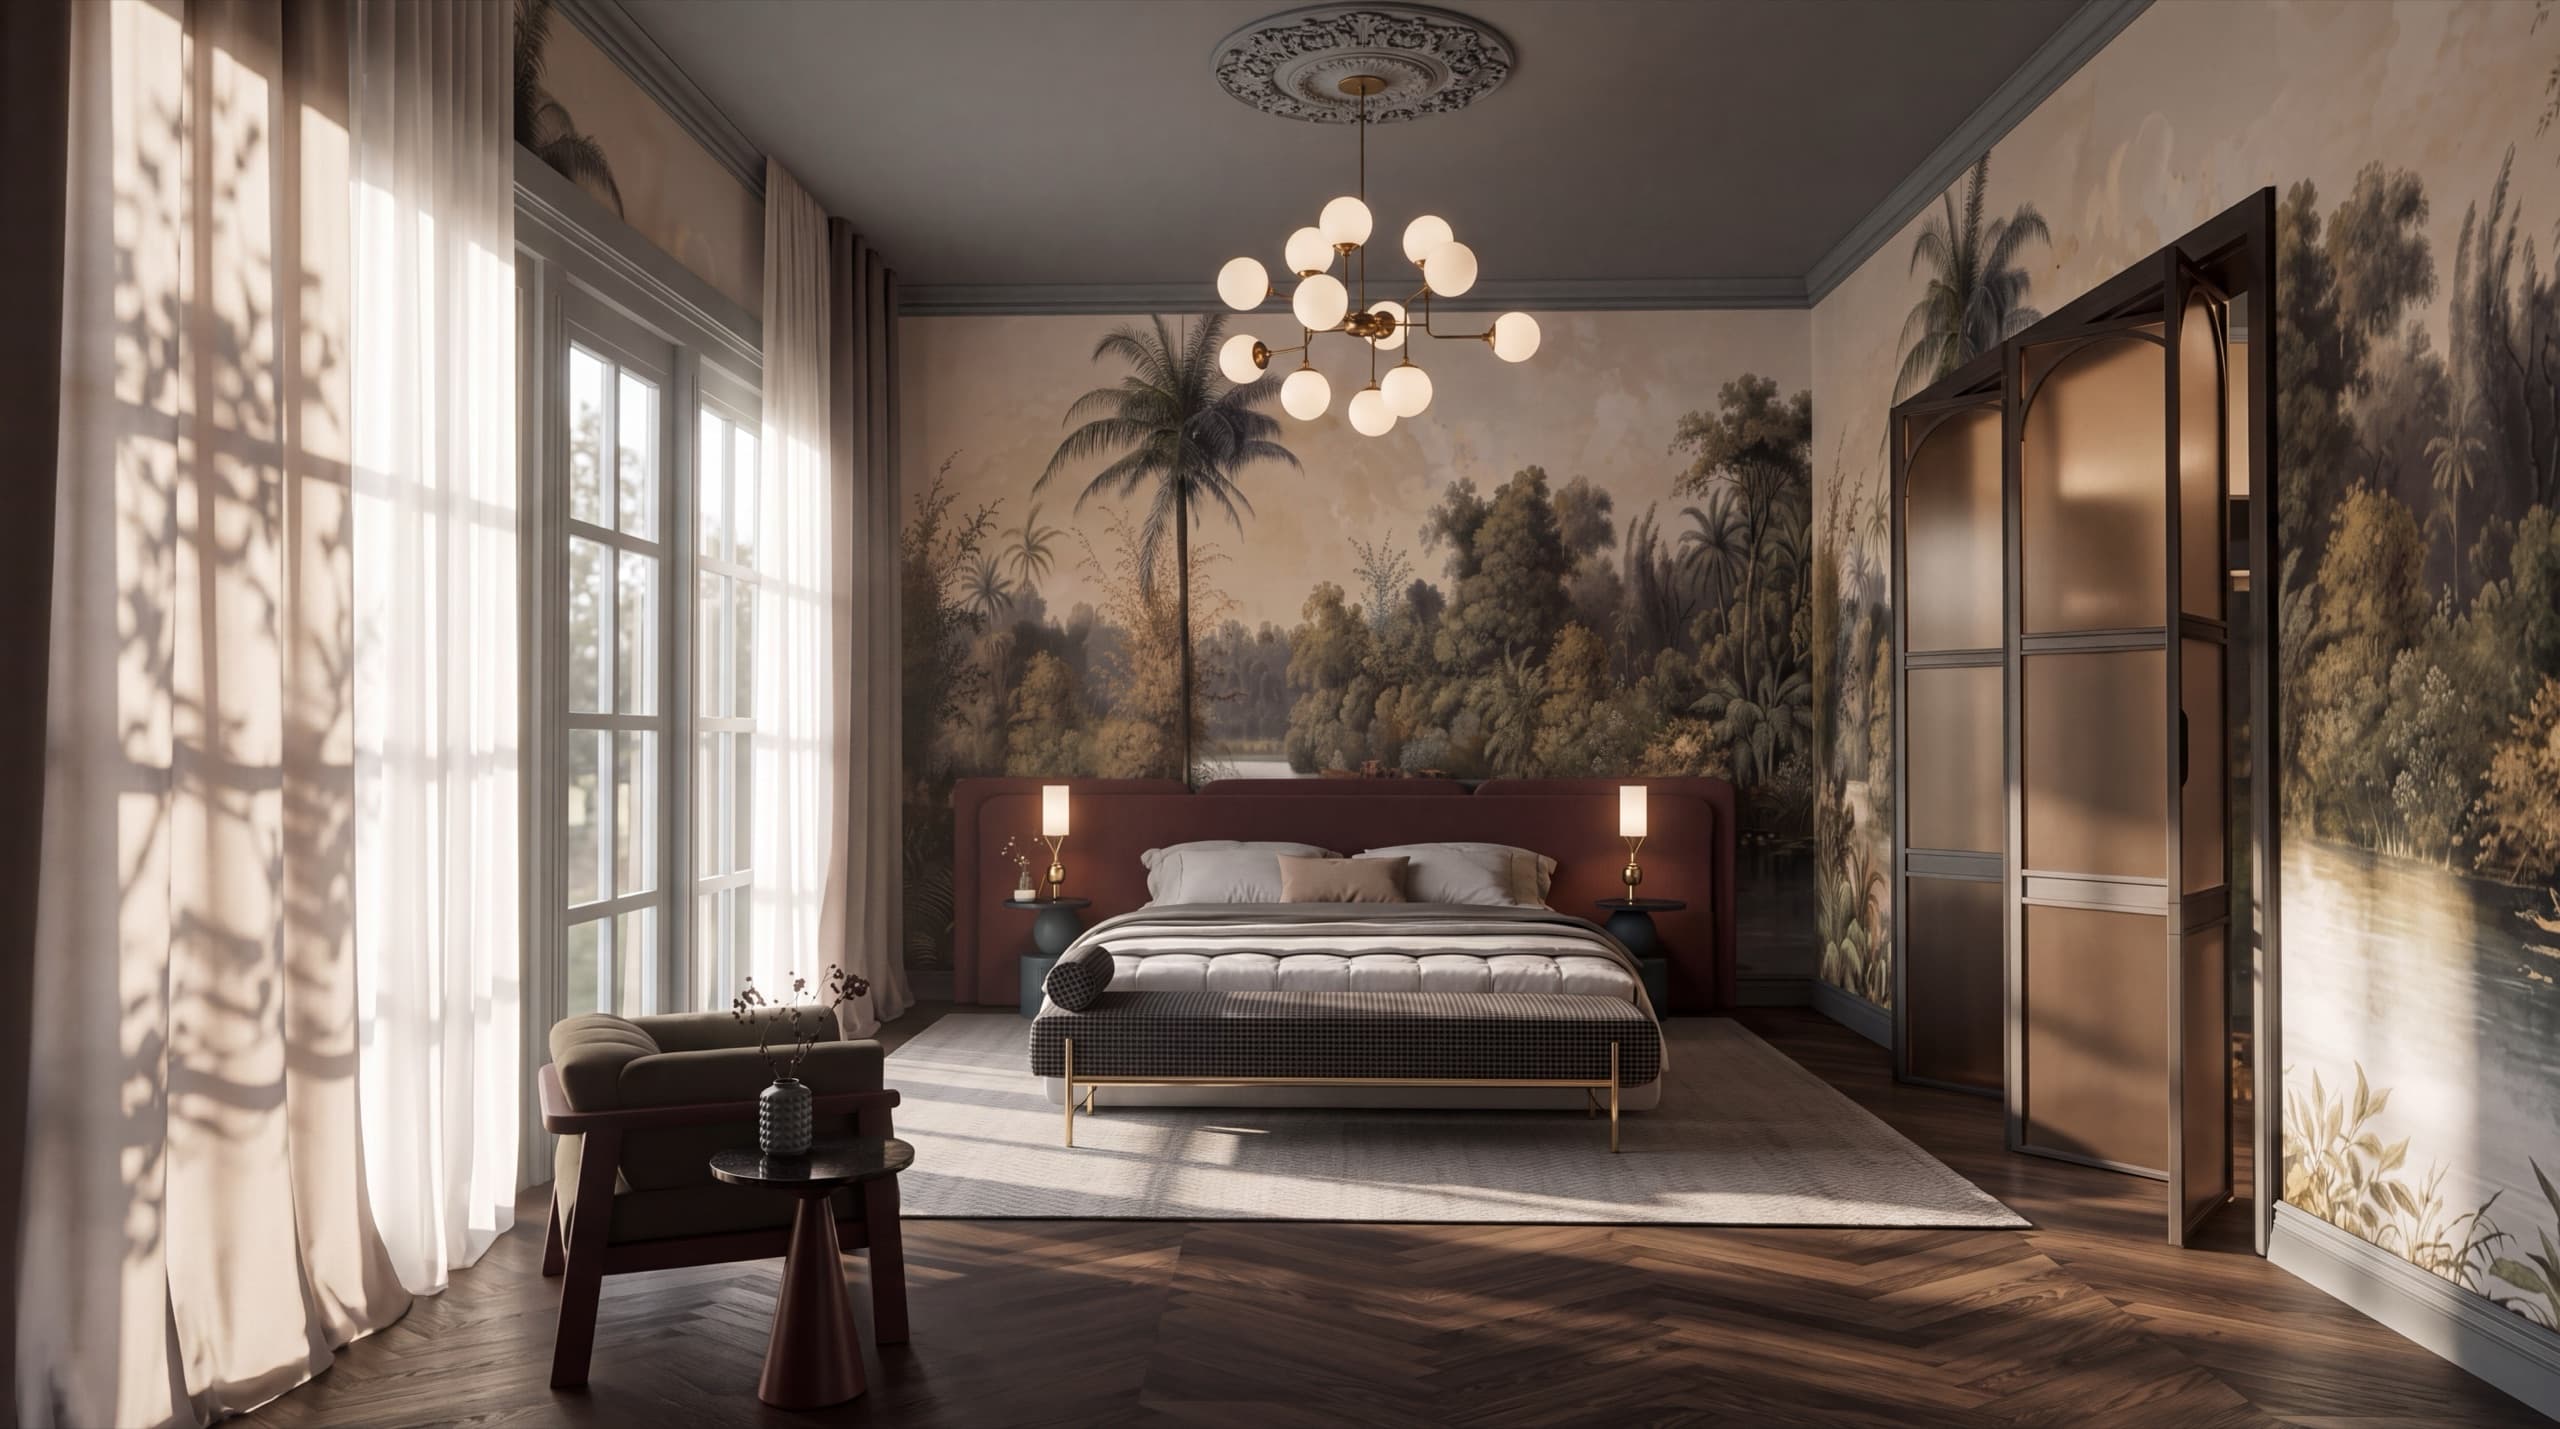
Main Bedroom Styling - Interior Design, Las Cortaderas Country House
interior design · Buenos Aires
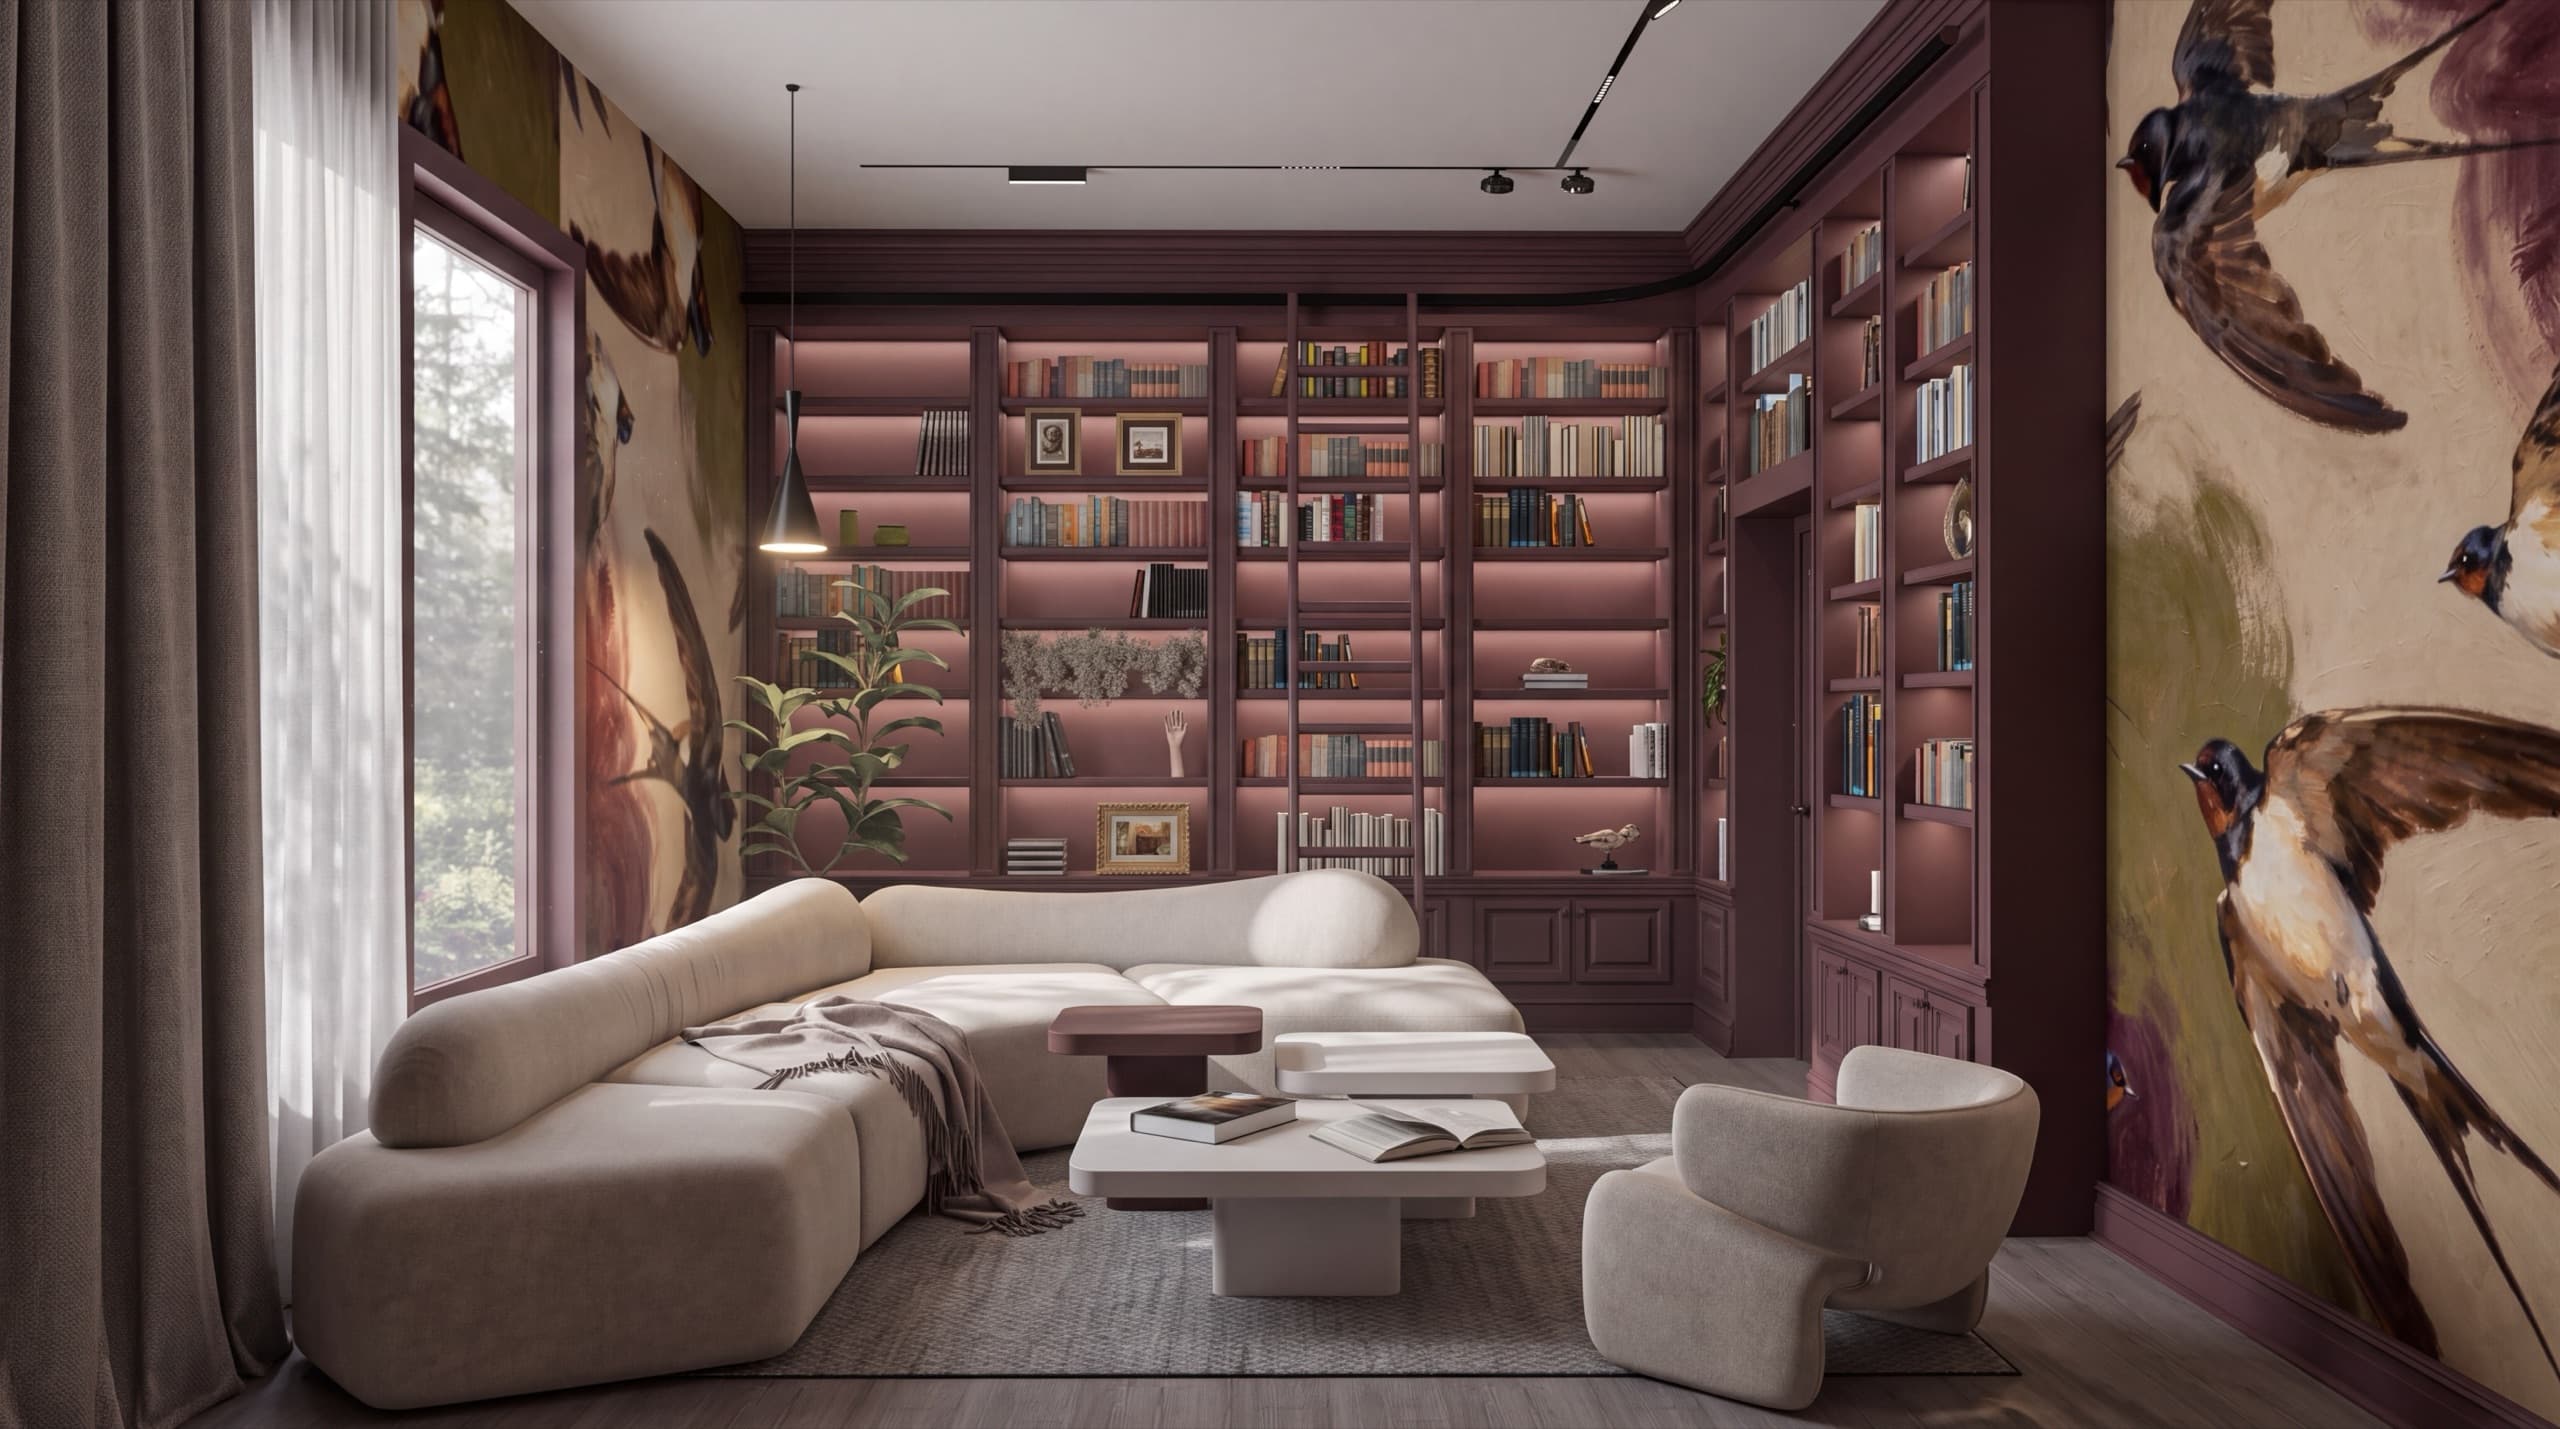
Reading Room Styling - Interior Design, Las Cortaderas Country House
interior design · Buenos Aires
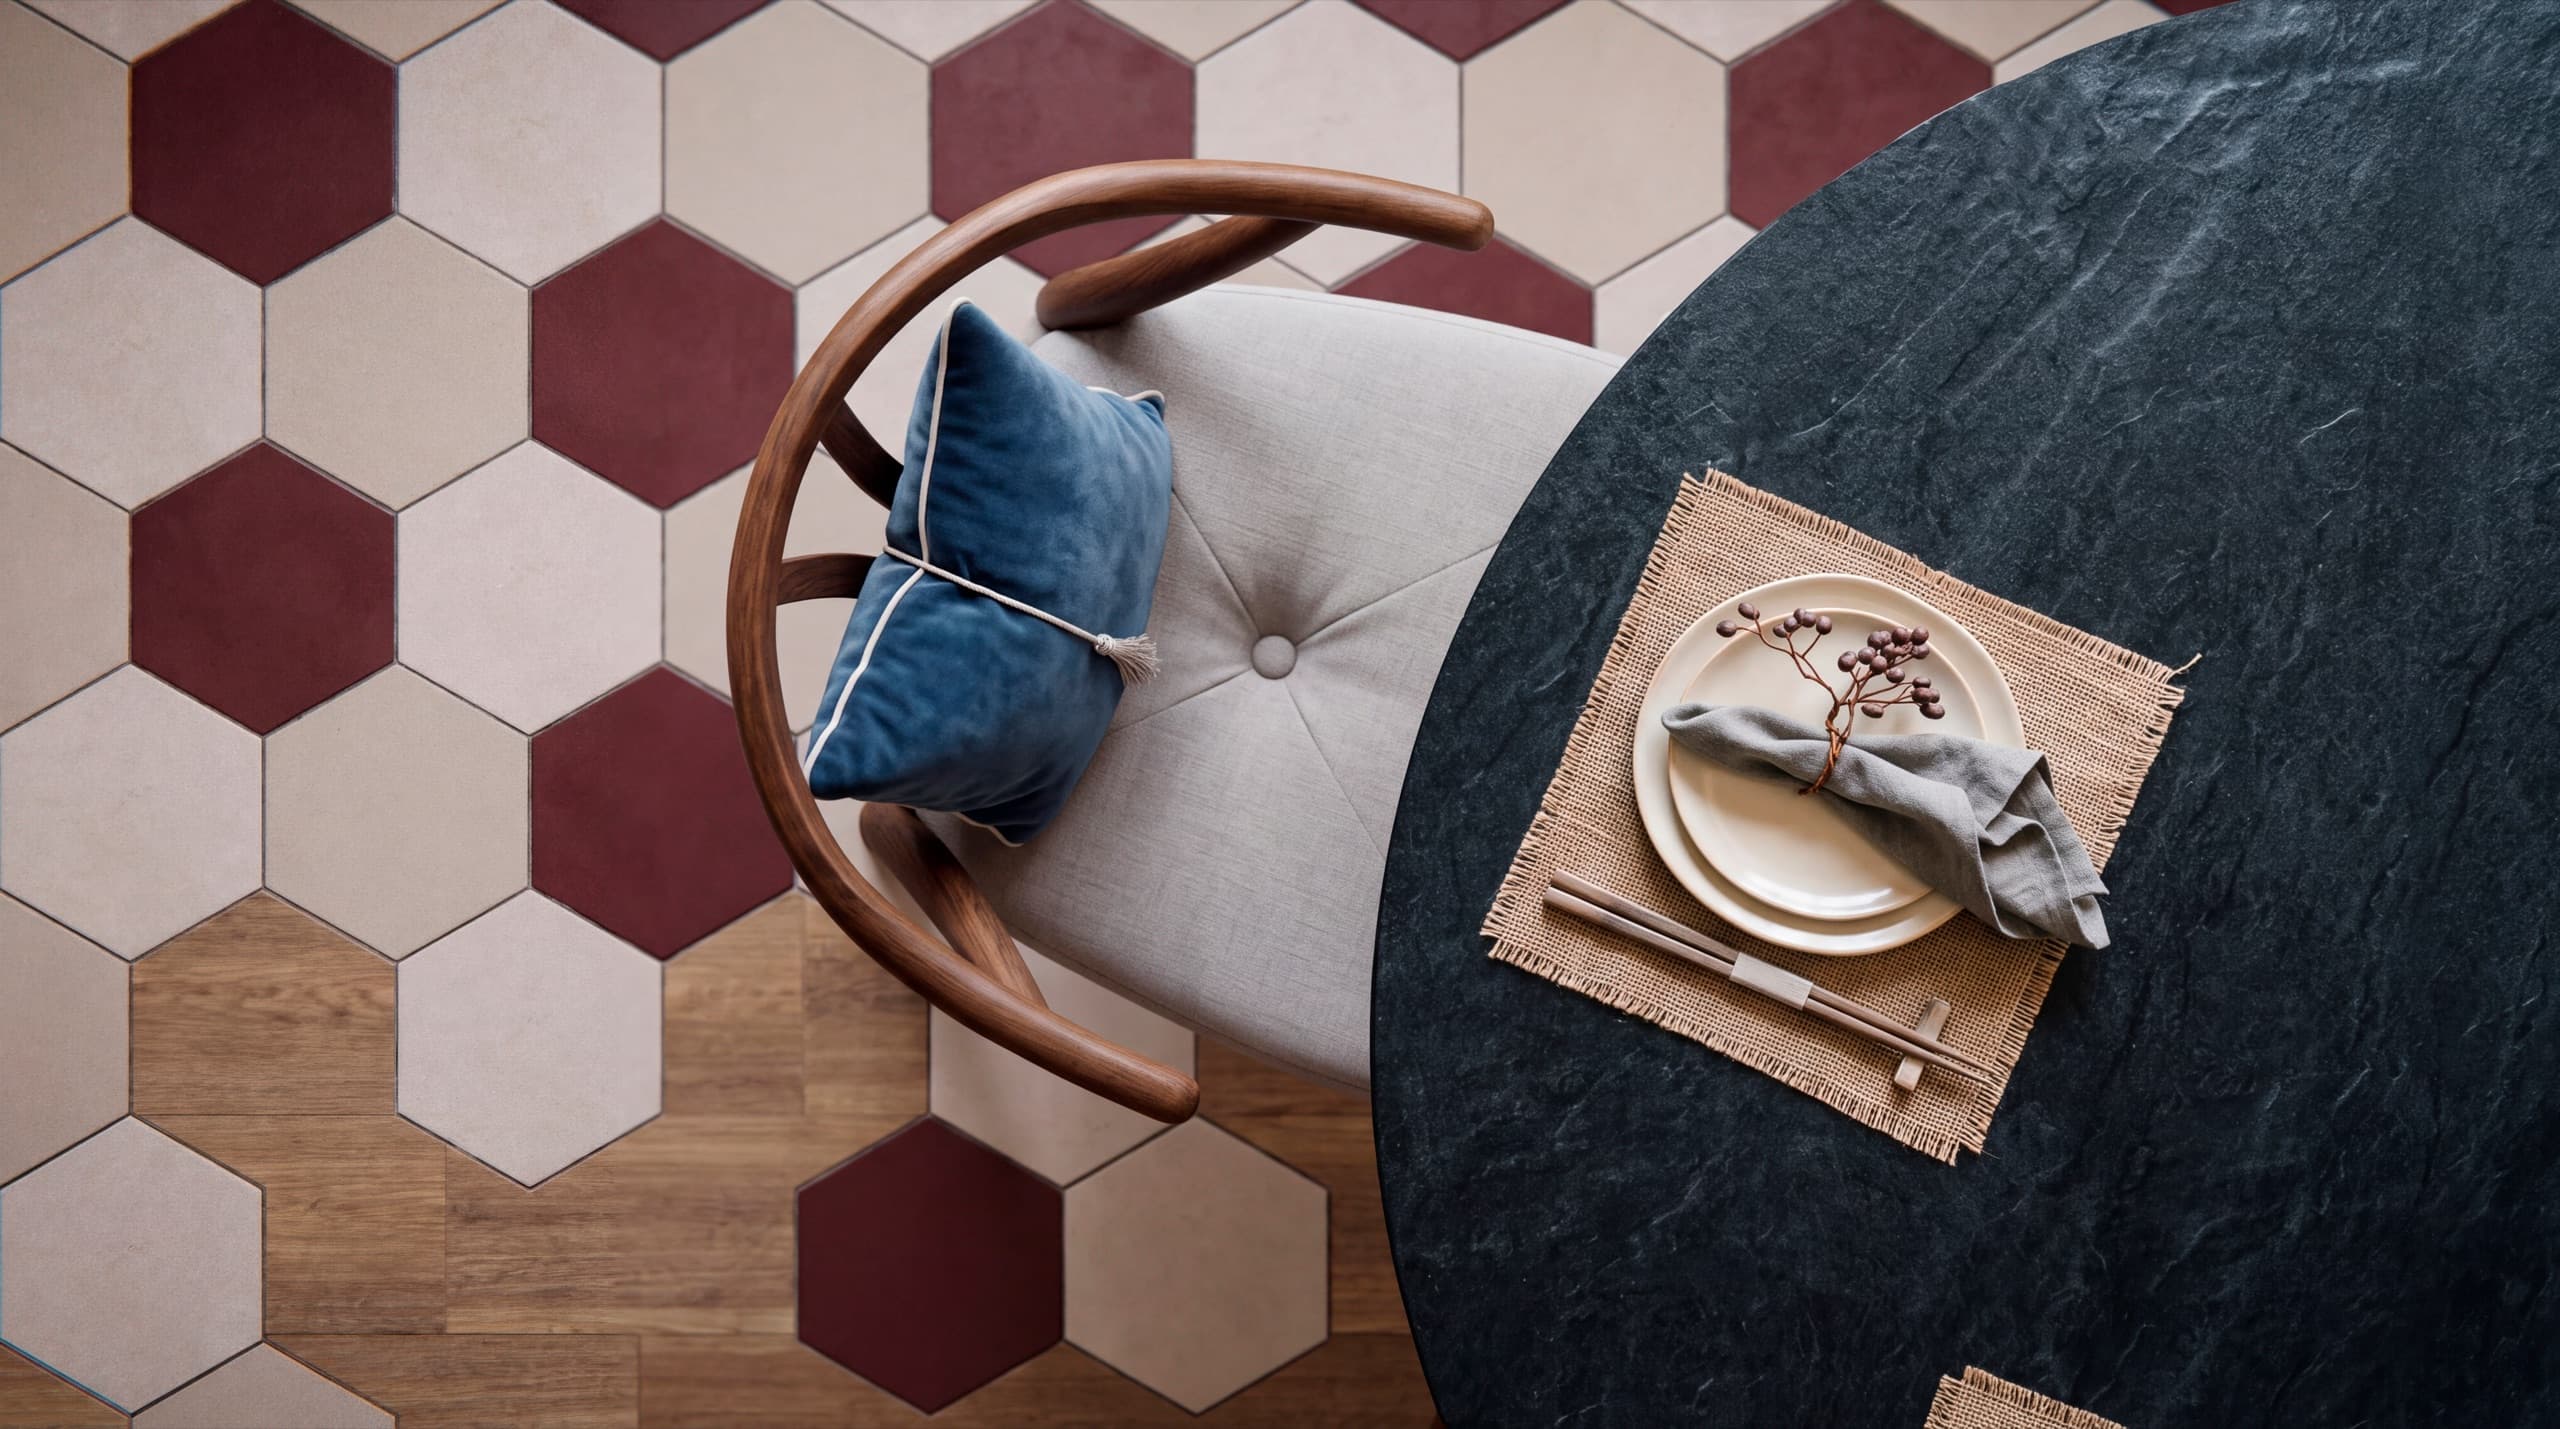
Kitchen Styling - Interior Design, Las Cortaderas Country House
interior design · Buenos Aires
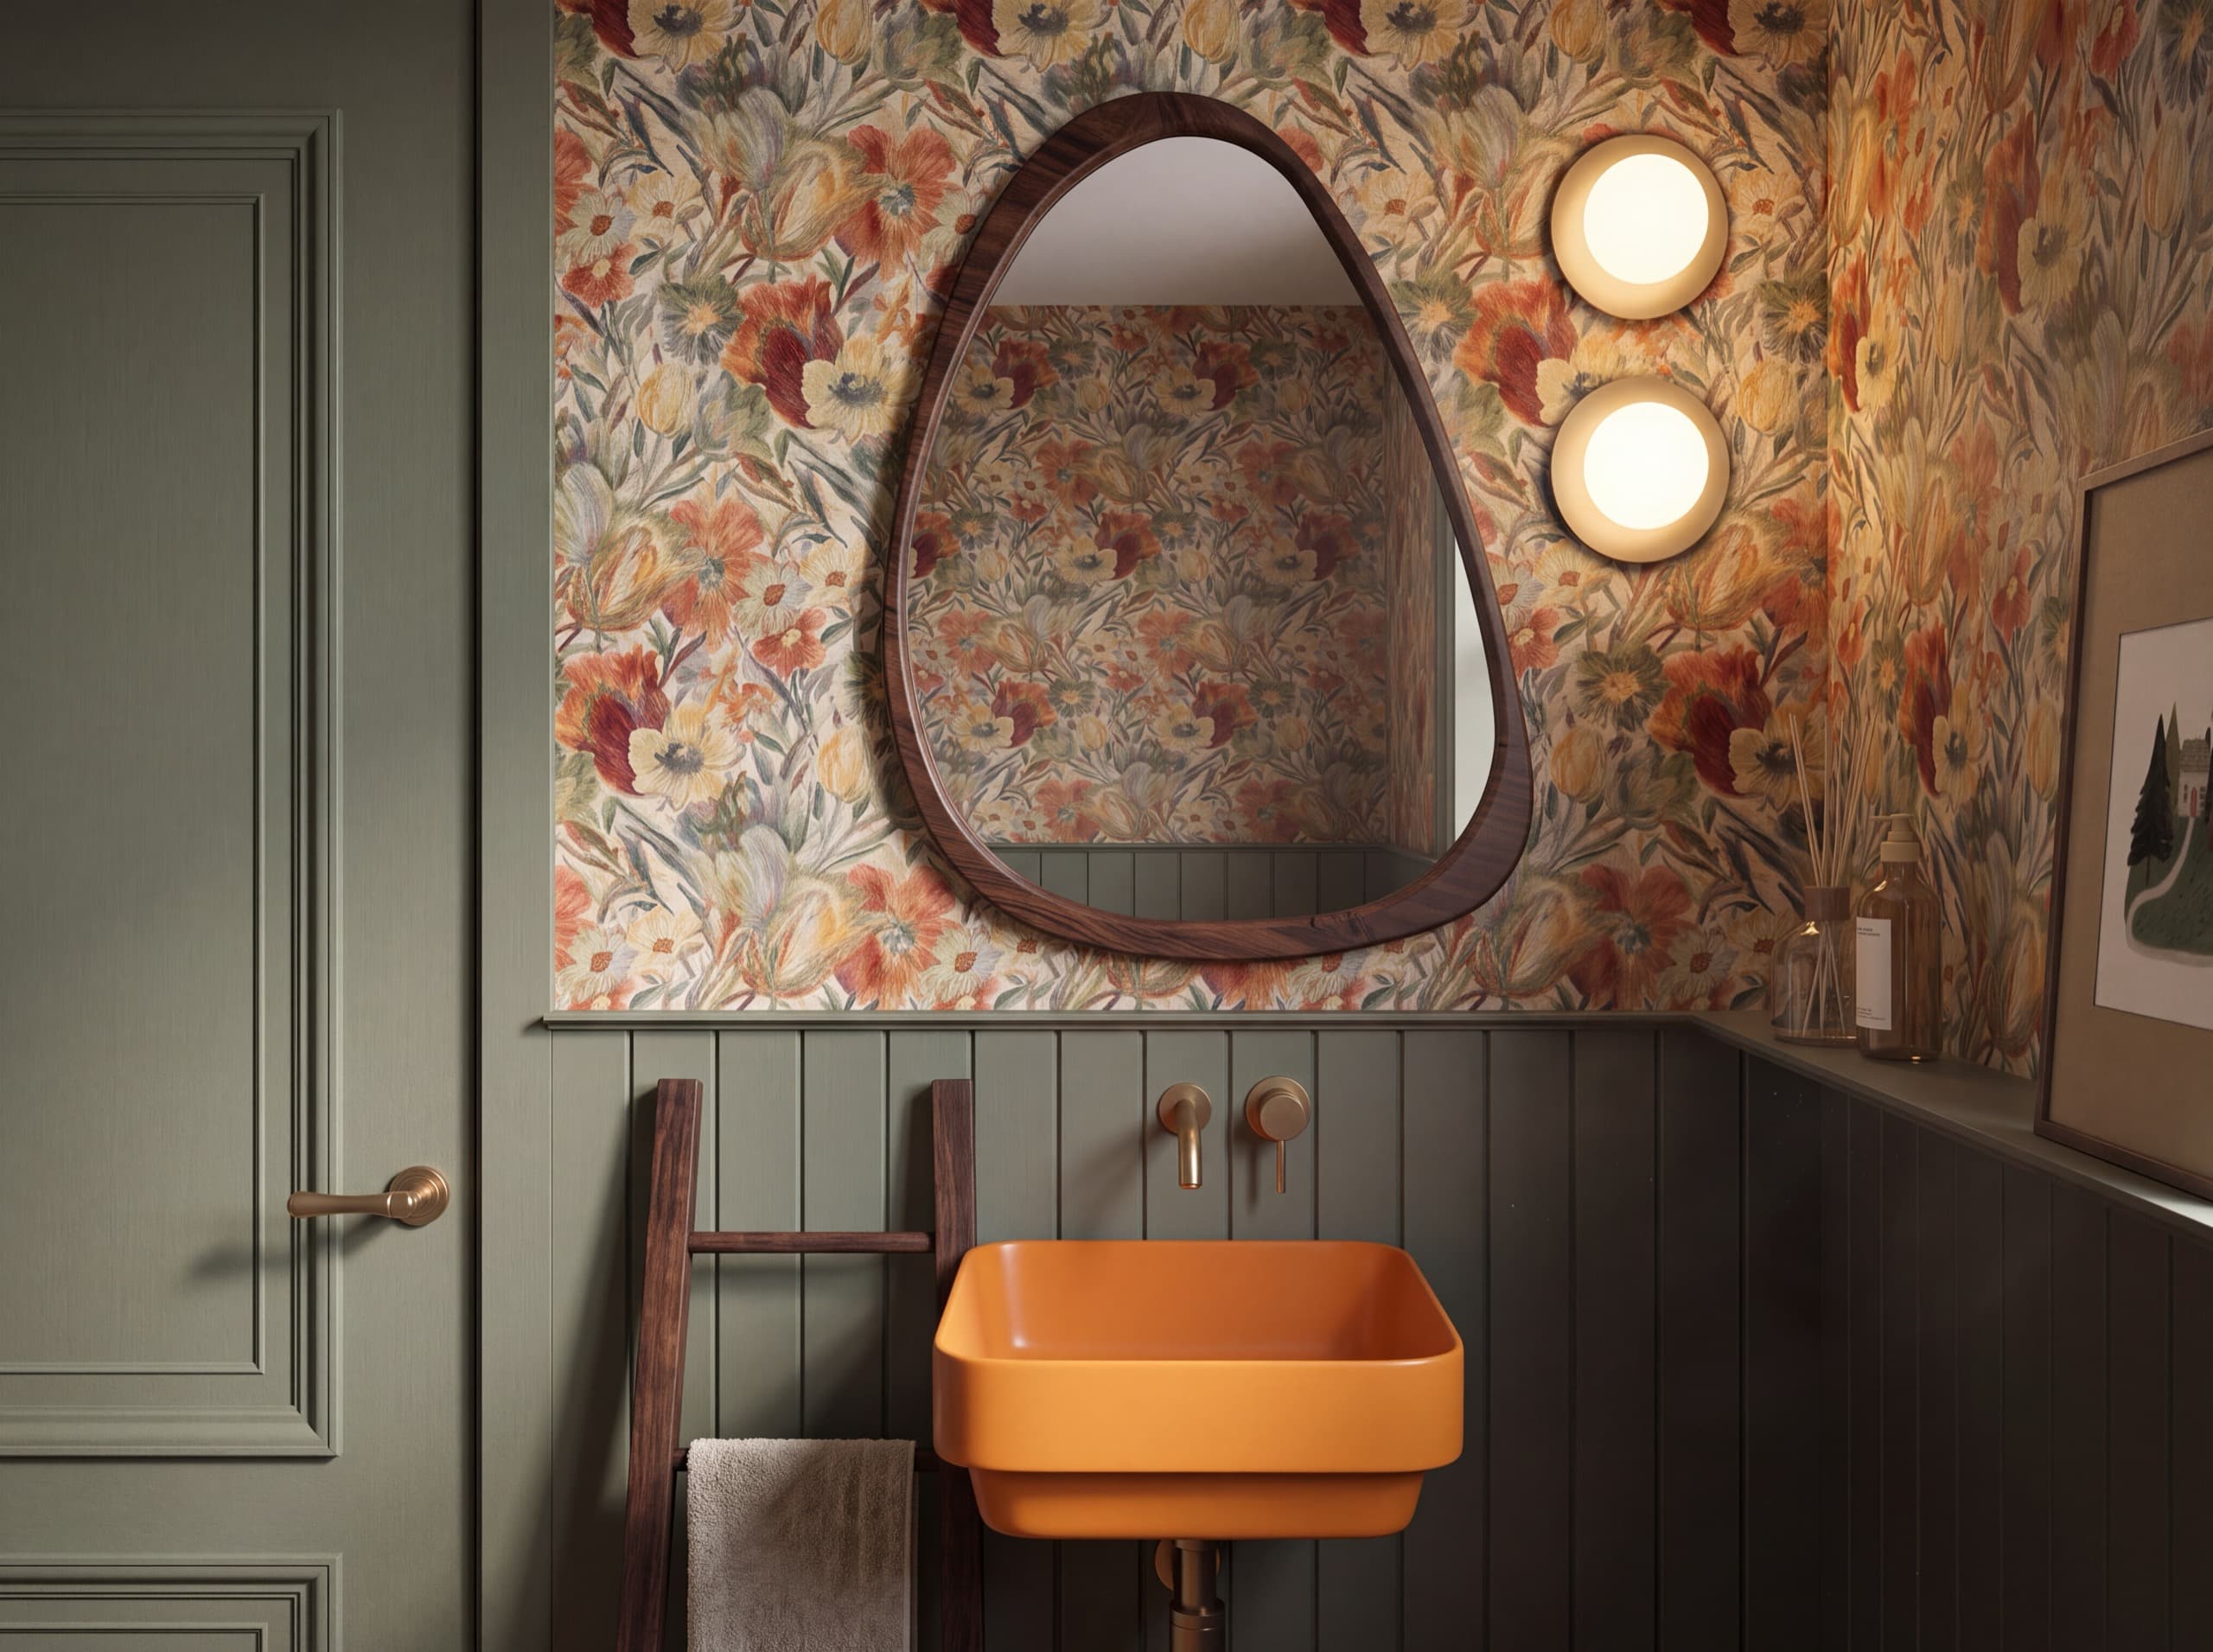
Toilette Styling - Interior Design, Las Cortaderas Country House
interior design · Buenos Aires
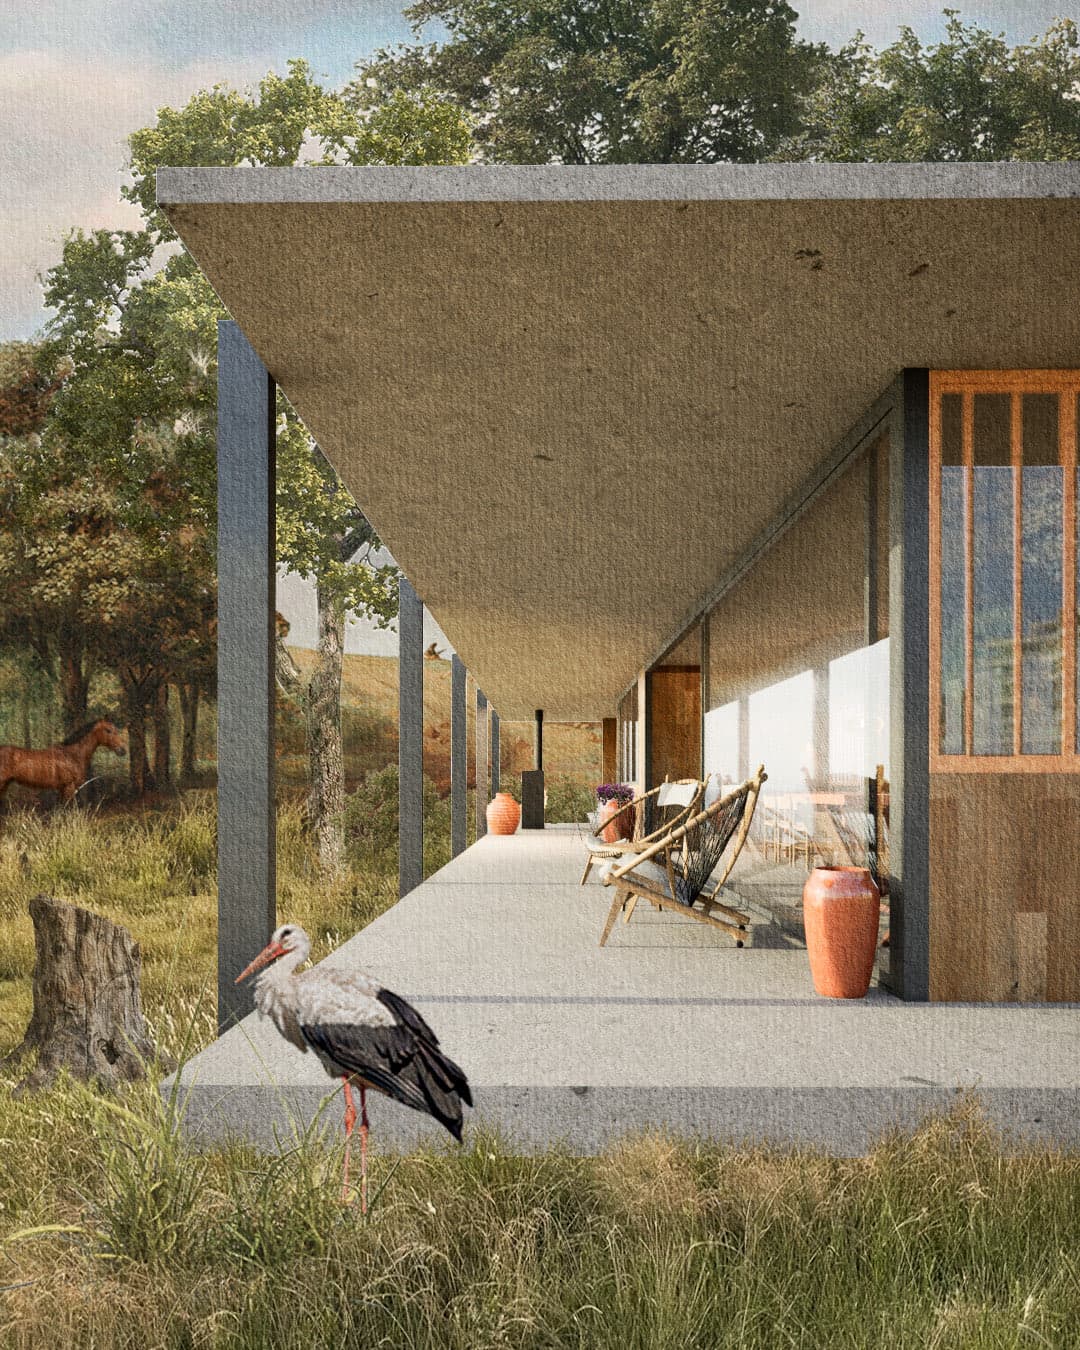
Illustrated renders
visual narrative · México
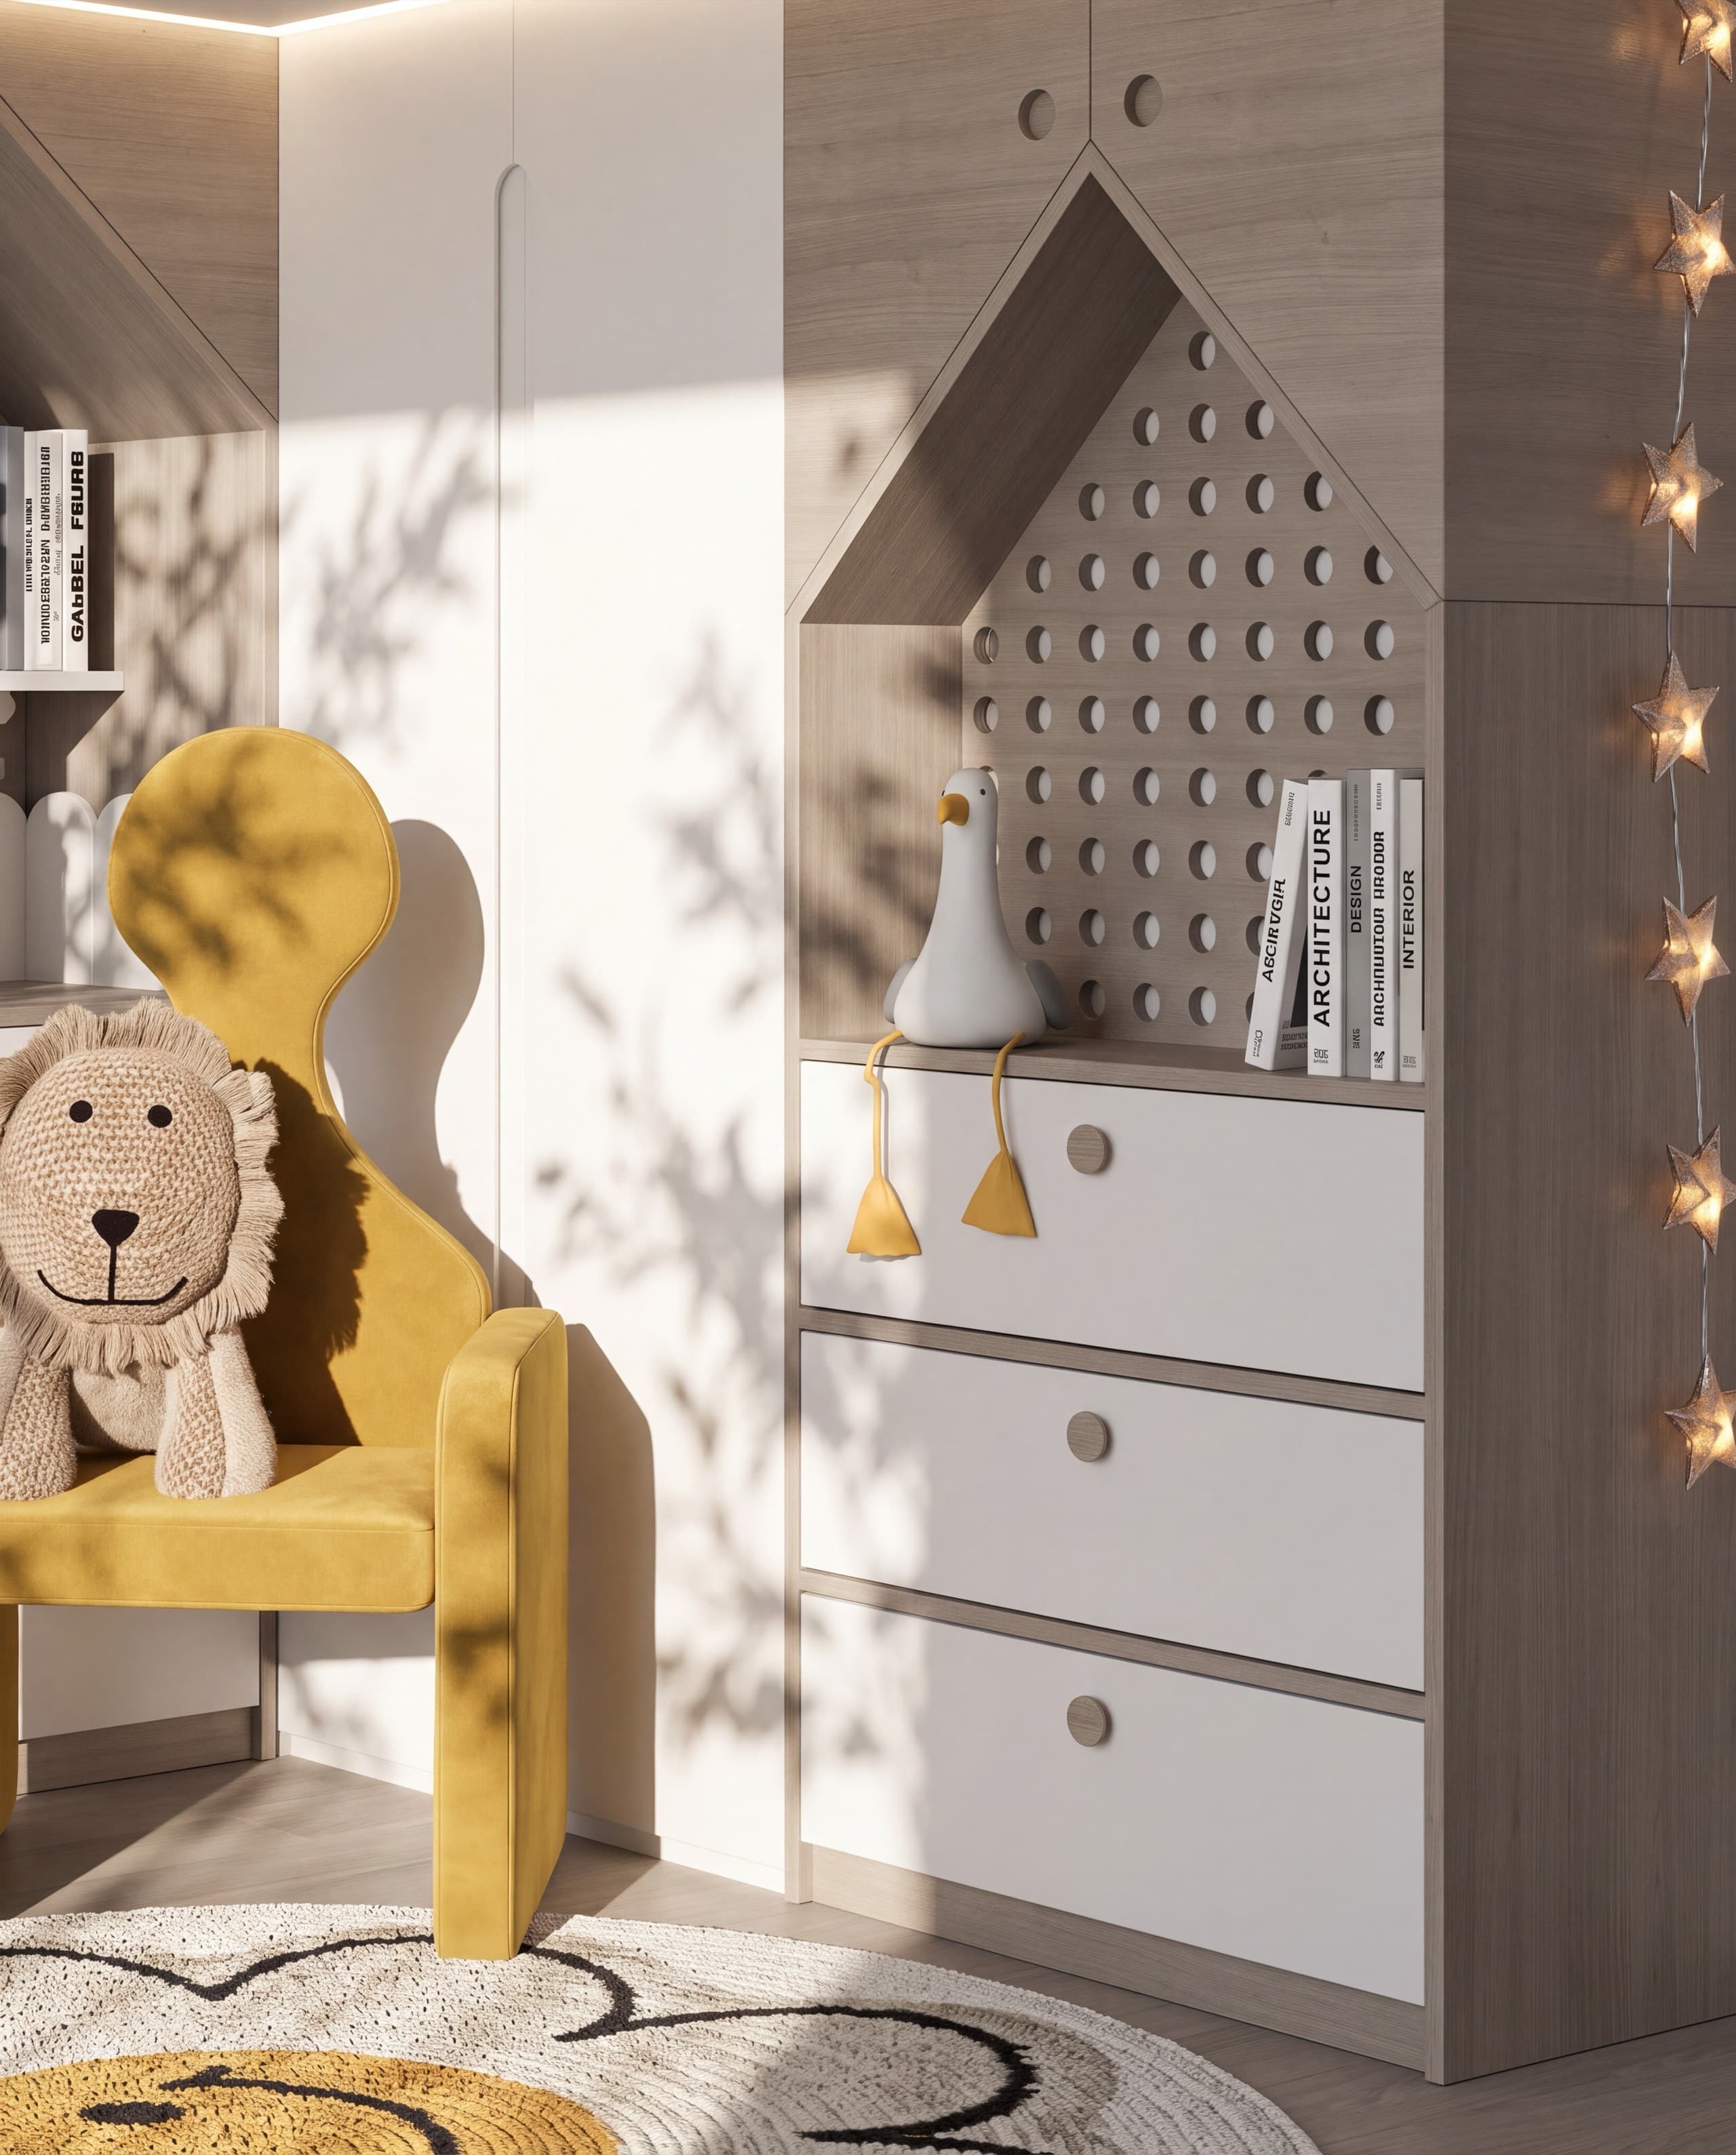
Apolo Styling
interior design · Pinamar
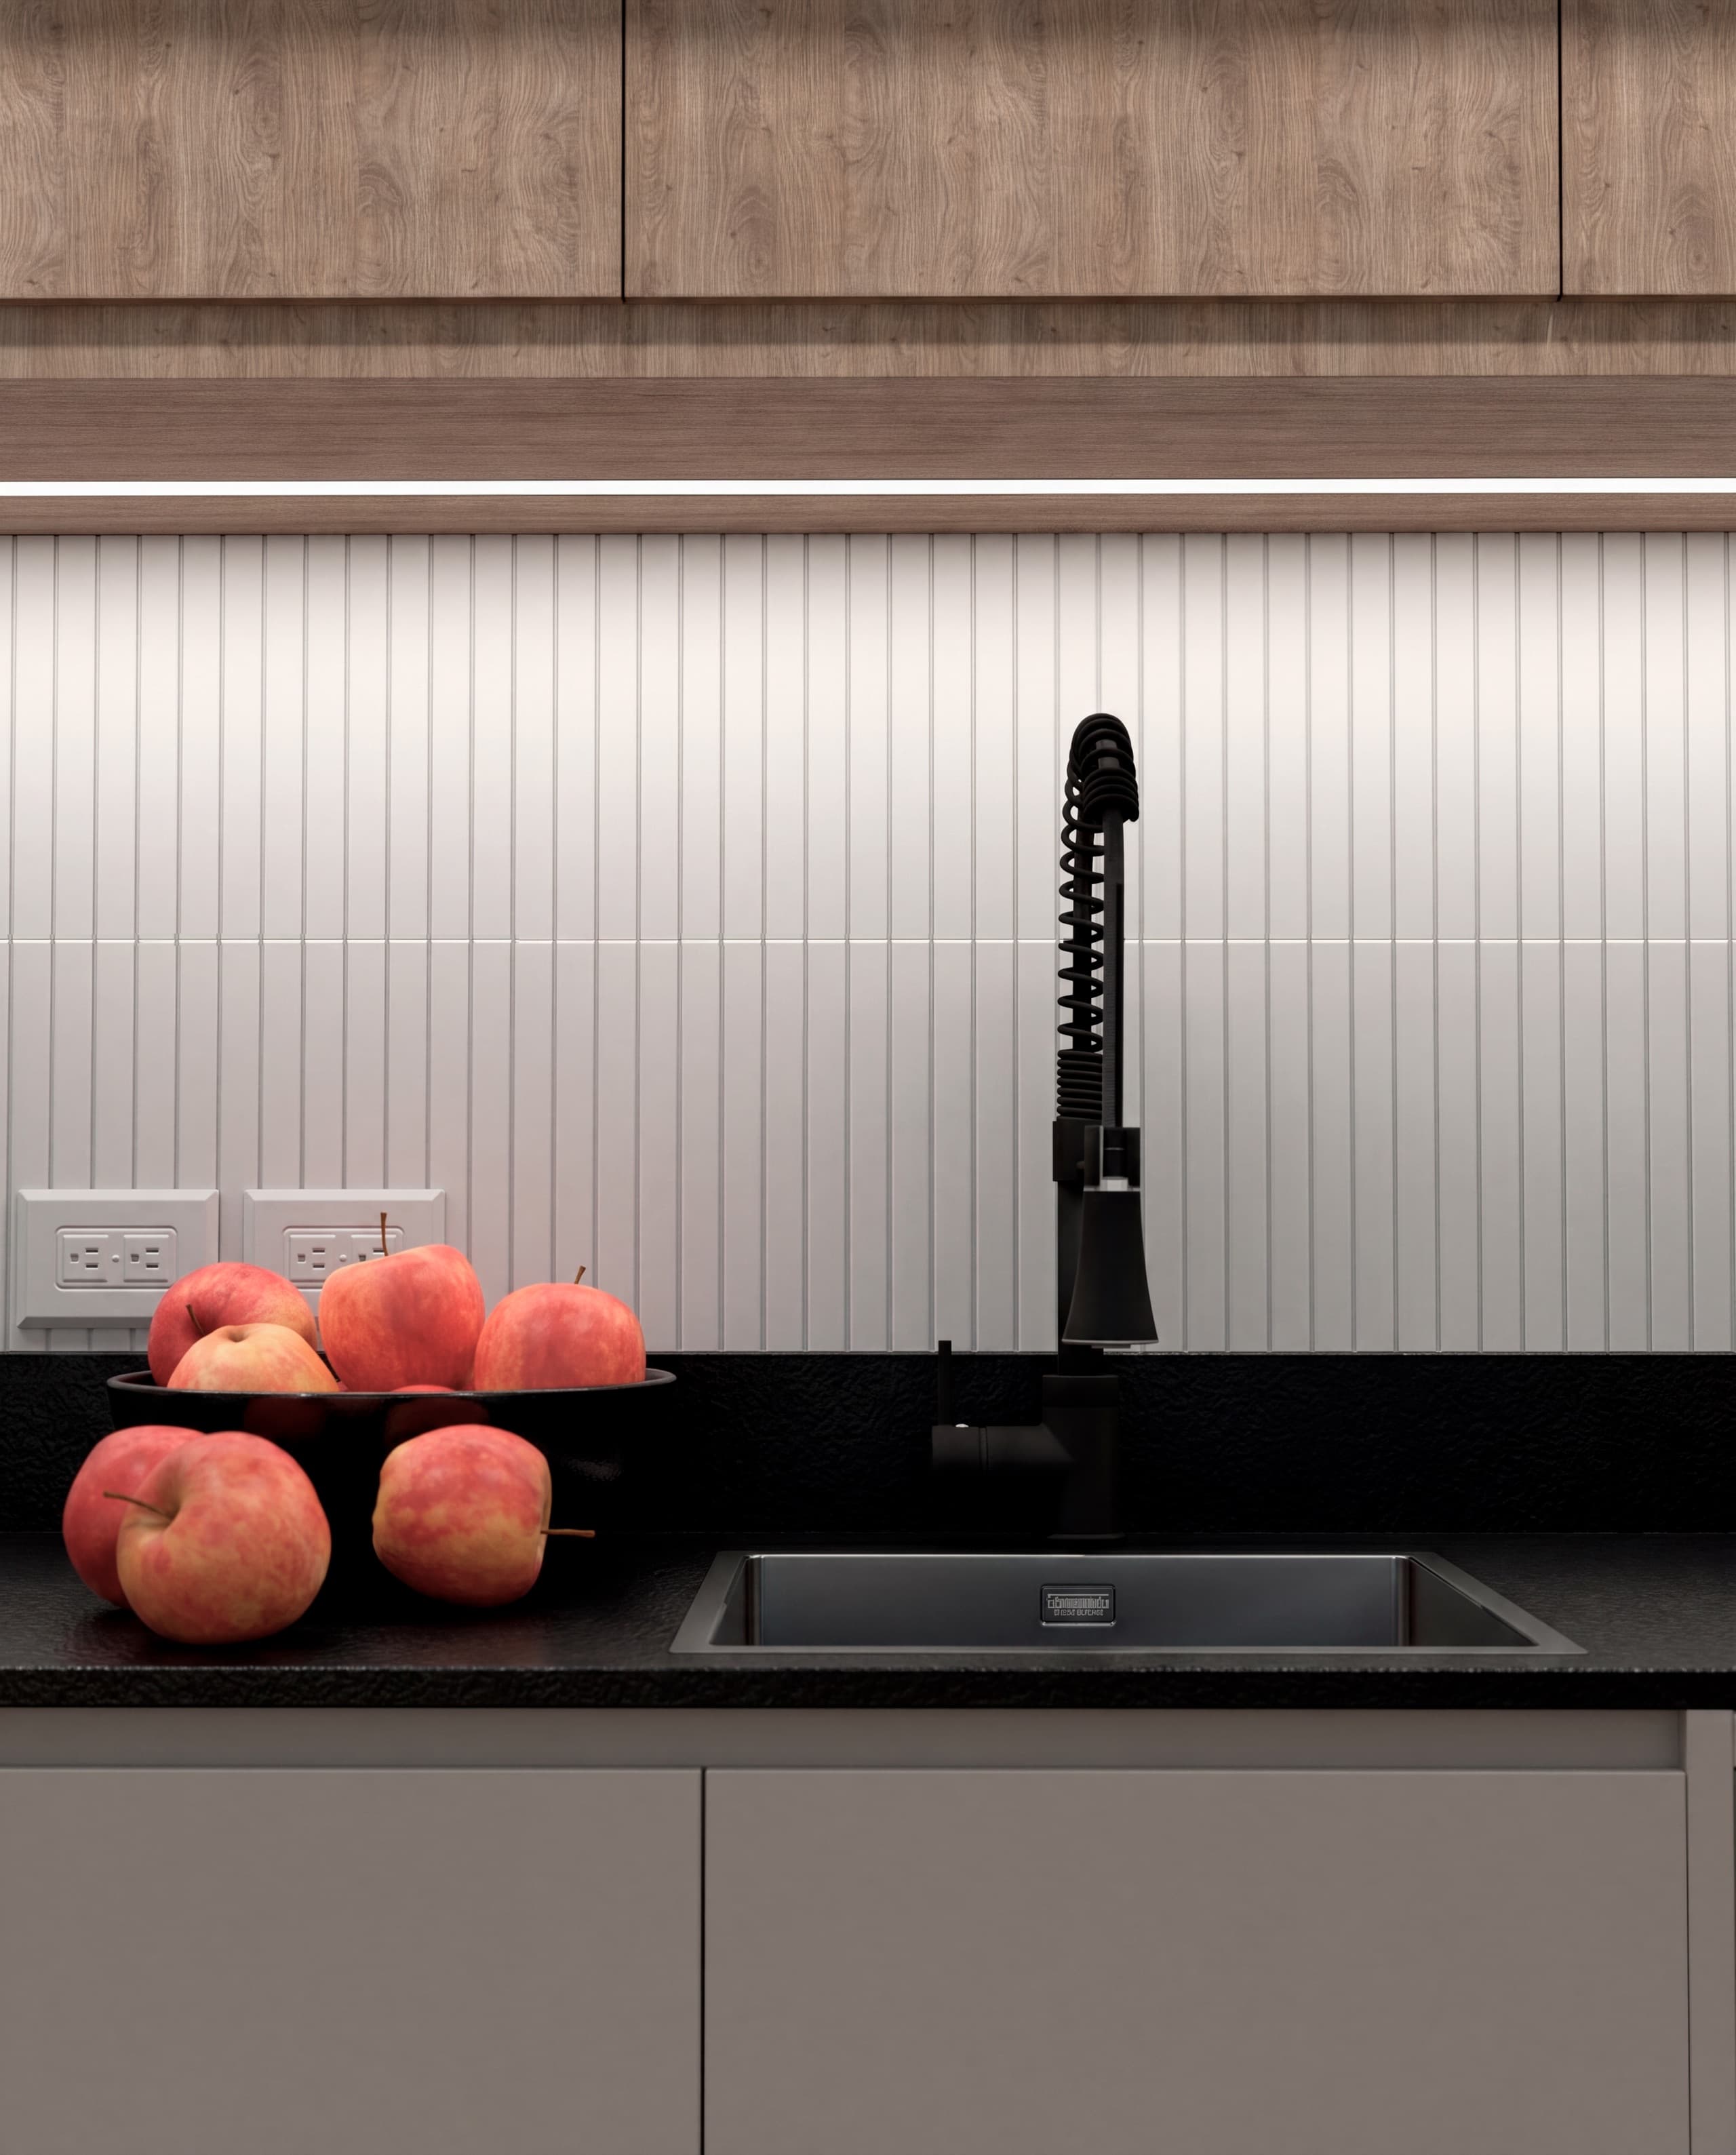
Alberdi Renovation
interior design · CABA
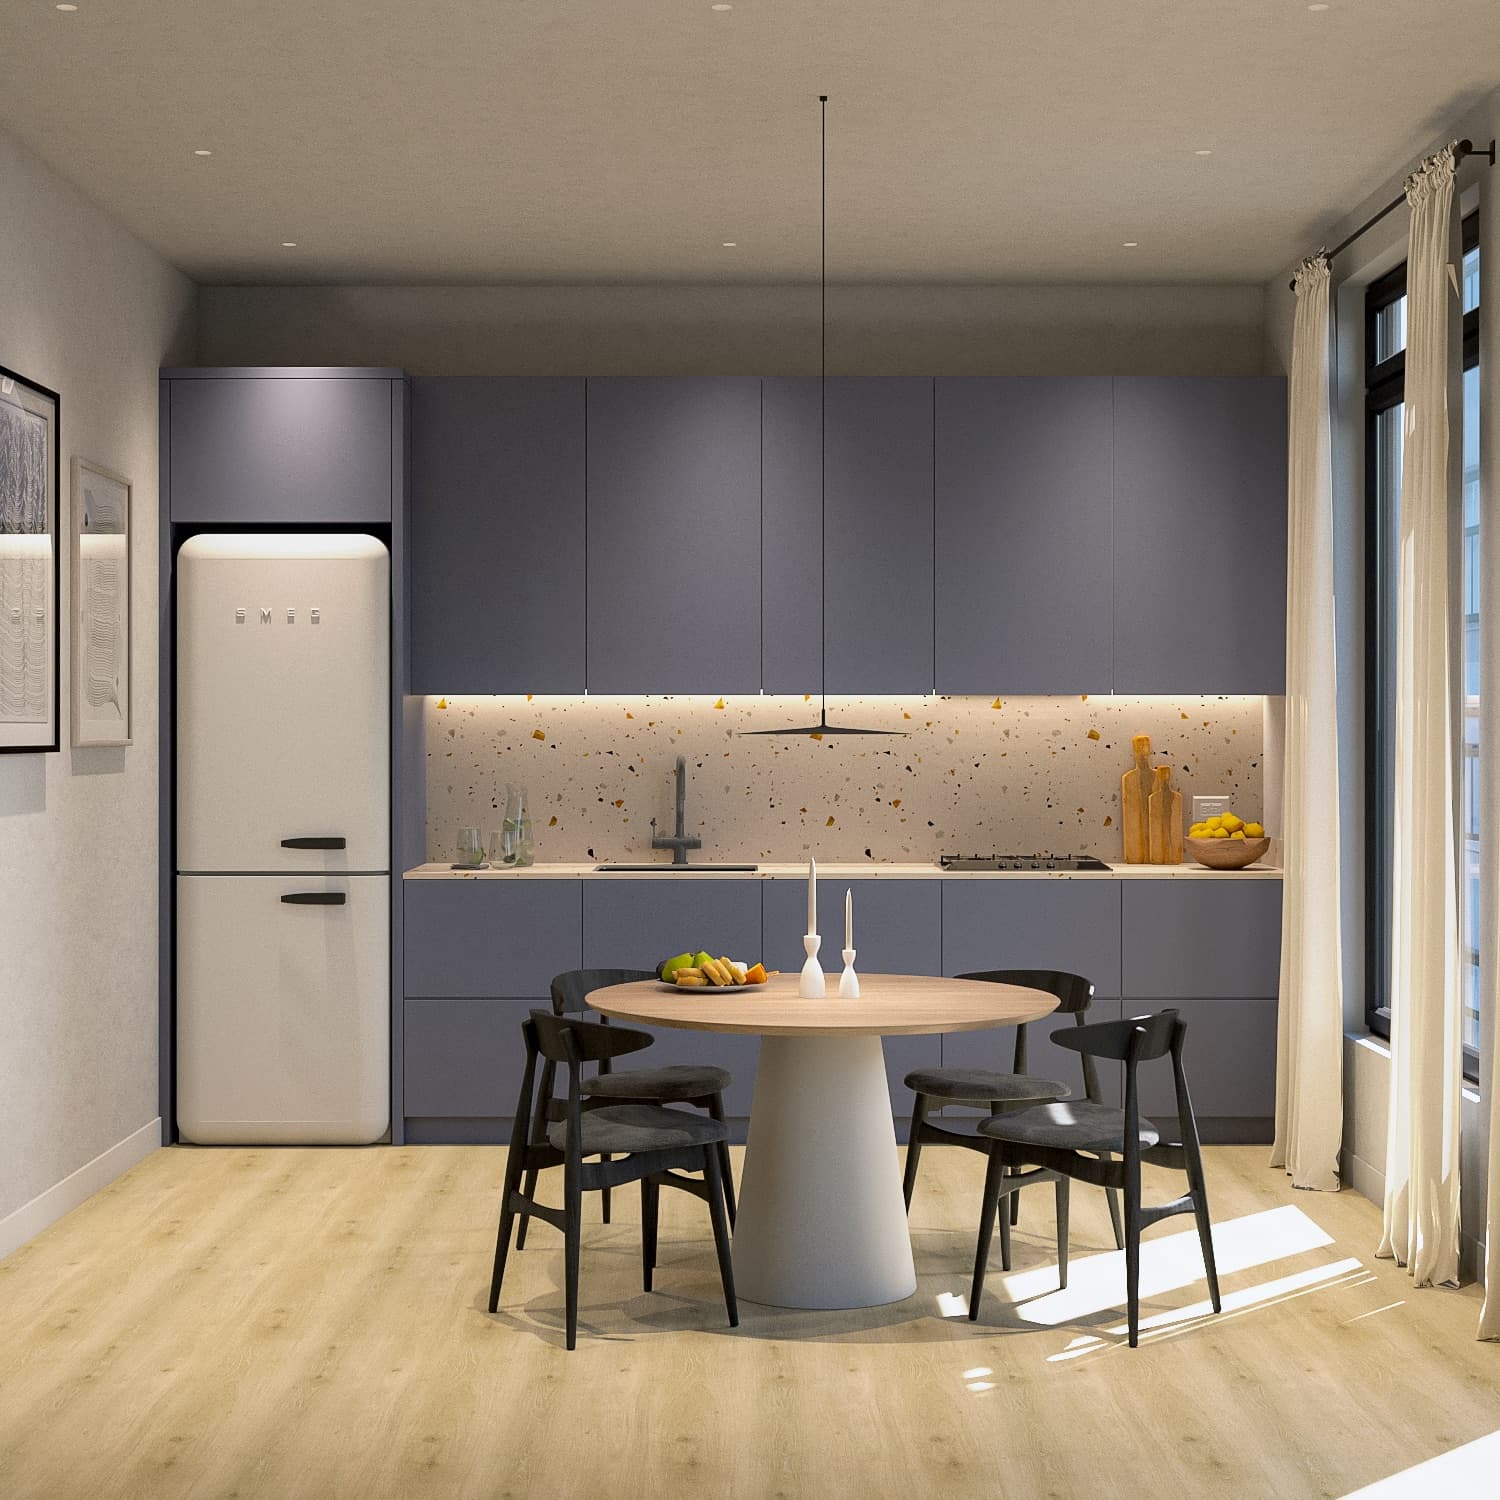
Martina Styling
interior design · CABA
Services
Architecture & visualization with identity
At TOBALDOlab we turn ideas into spaces with a soul. I design from scratch and, at the same time, I collaborate with other professionals to bring life and realism to their ideas.
My approach combines the technical rigour of architecture with the visual sensibility to capture each client's true identity. I don't show structures; I build atmospheres that connect.
3D Visualization / Renders
Modelling and photorealistic renders to communicate the project before it is built.
Illustrated Renders
Renders with an illustrated aesthetic, ideal for showing the essence of the project in a more artistic and approachable way.
Architectural design
New builds, renovations and extensions, from concept to drawing.
Interior design
Warm interiors, with carefully chosen materials and composition.
Plans and documentation (CAD)
Drafting and redrawing plans: new builds, renovations, municipal submissions, planting and landscaping.
Teaching
Teaching as a driving force: private lessons and the interiors chair at Universidad de Palermo.
catedratobaldo.up
About
Behind every image, there is real architecture
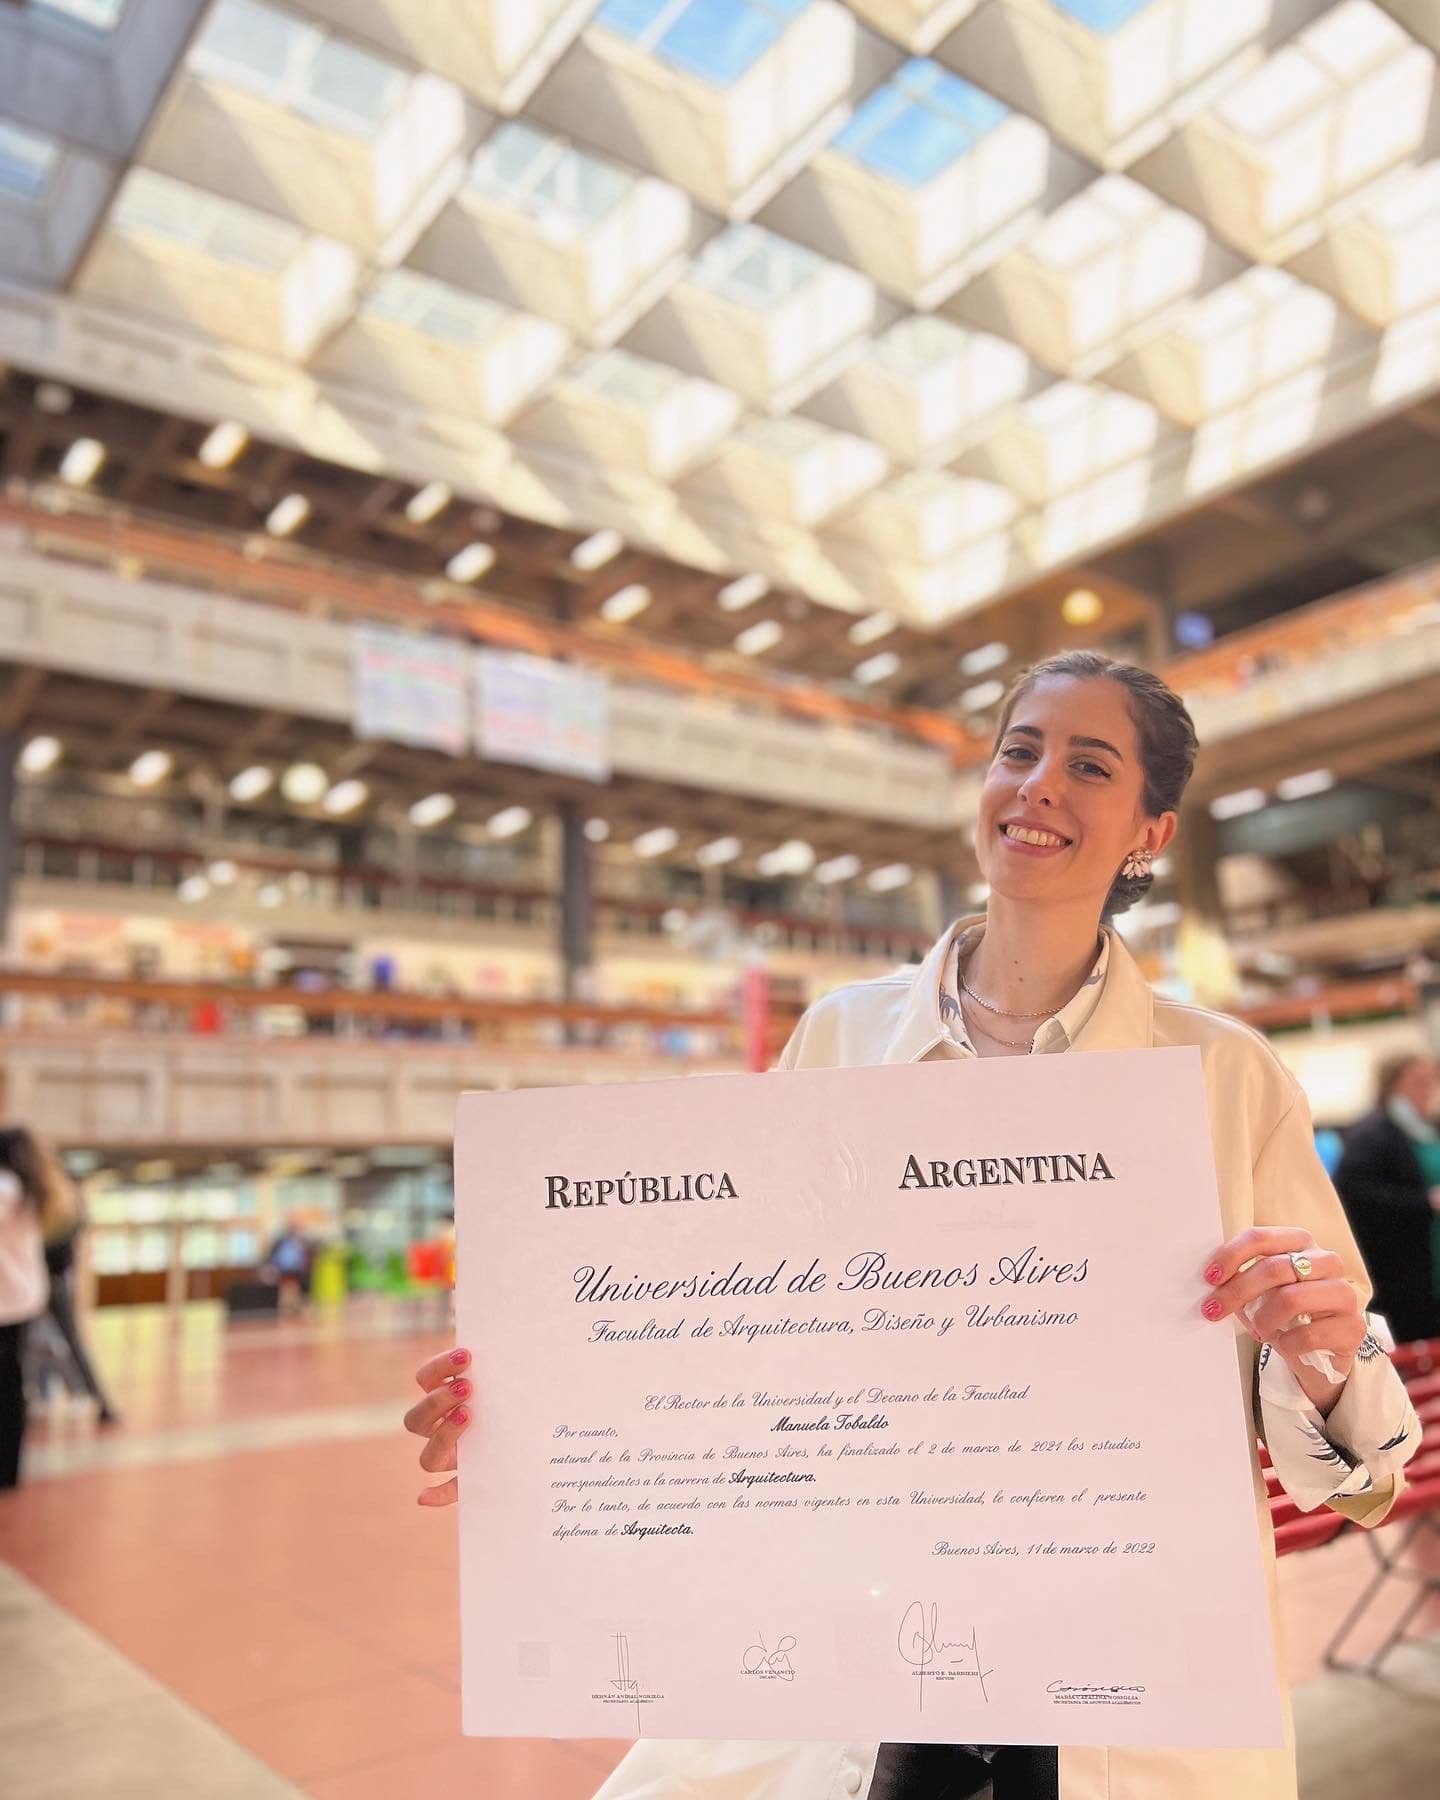
Hi, I'm Manuela Tobaldo, an architect from FADU – University of Buenos Aires.
My path through design led me to understand that a render is not the end of the process, but the most powerful bridge between imagination and constructive reality. That is why I work on my own projects and on site supervision, alongside hyperrealistic 3D visualization for colleagues and private clients.
My training lets me approach rendering not as an automatic process, but as an exercise in fine architecture: where the behaviour of light, the detail where materials meet (concrete, wood, natural stone) and the human scale all matter.
I design for people, and I model for reality.
Education
Training that backs every project
Let's design something memorable , together
Get in touchContact
Let's start your next project
Prefer not to use WhatsApp? Leave me your details and I'll reply by email shortly.
hola@tobaldolab.com.arOr message me on WhatsAppInstagram